


Desenvolvedor
Minto Communities
Arquiteto
N/A
Design de interiores
Rhett Alexander
About
Westlake by Minto Communities
16610 Town Center Parkway North, Loxahatchee, FL
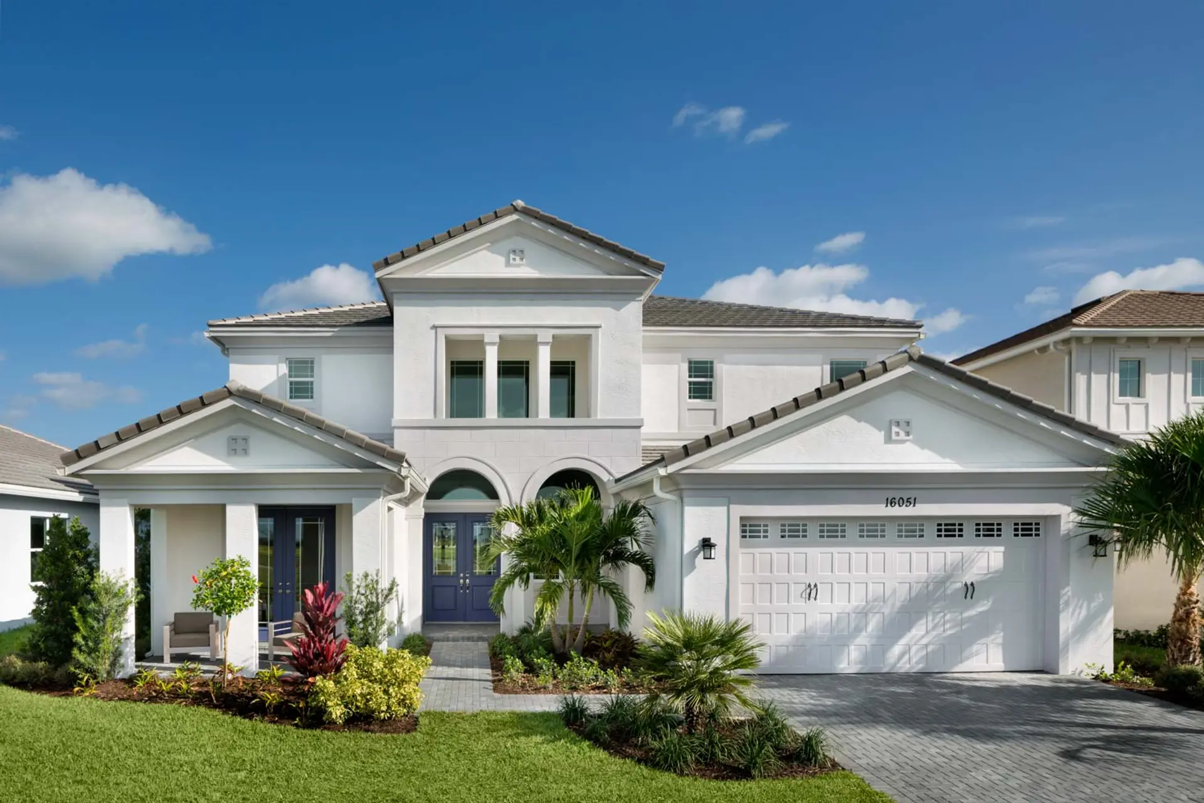
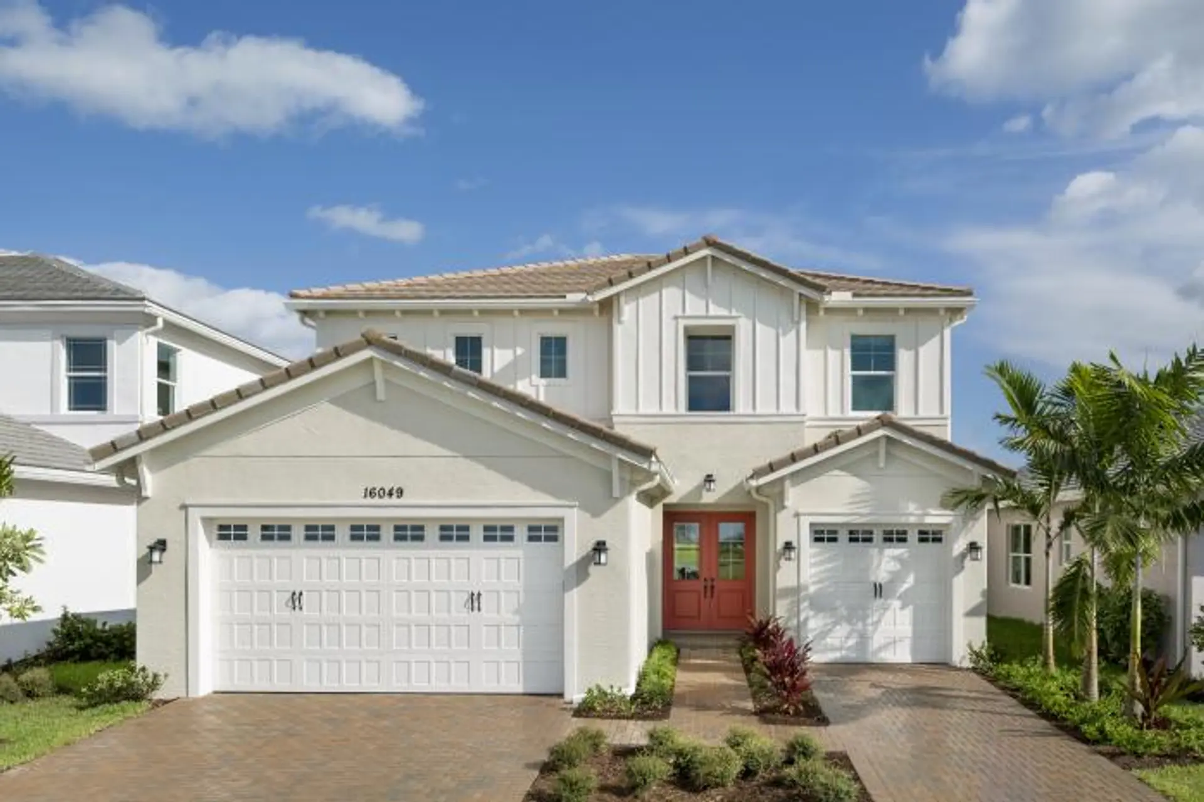
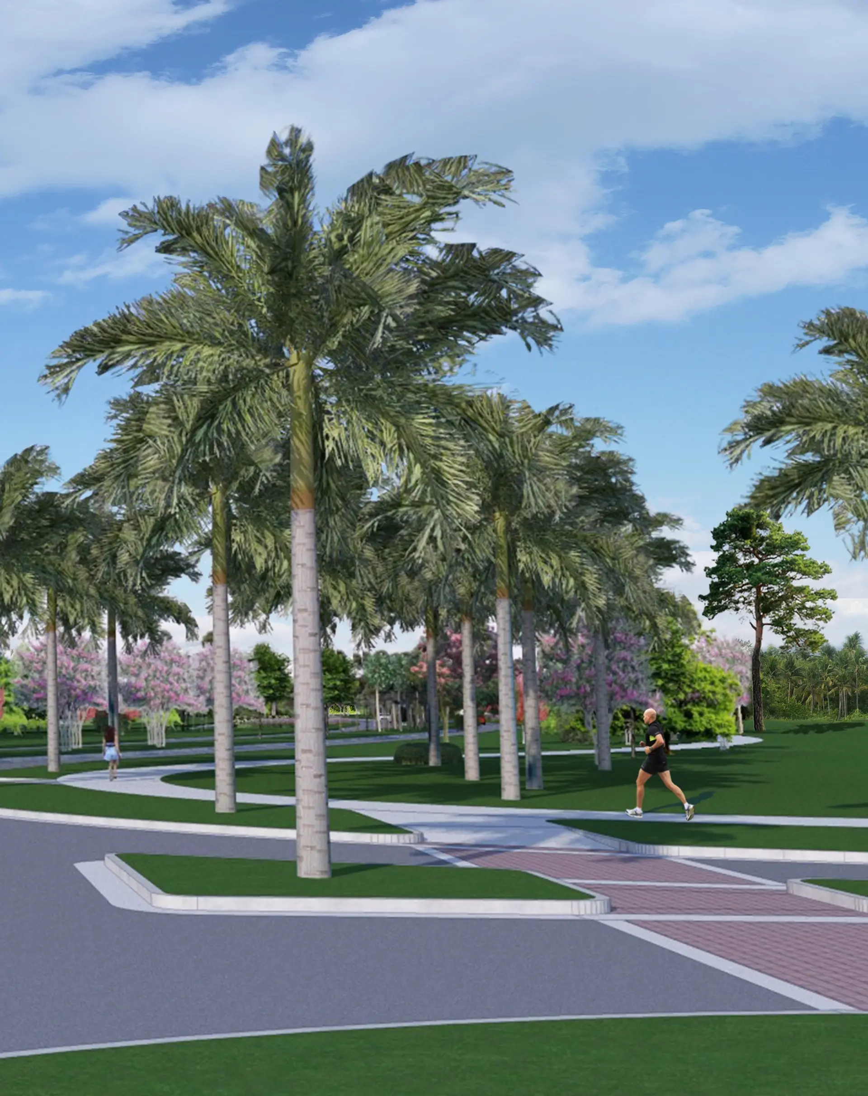
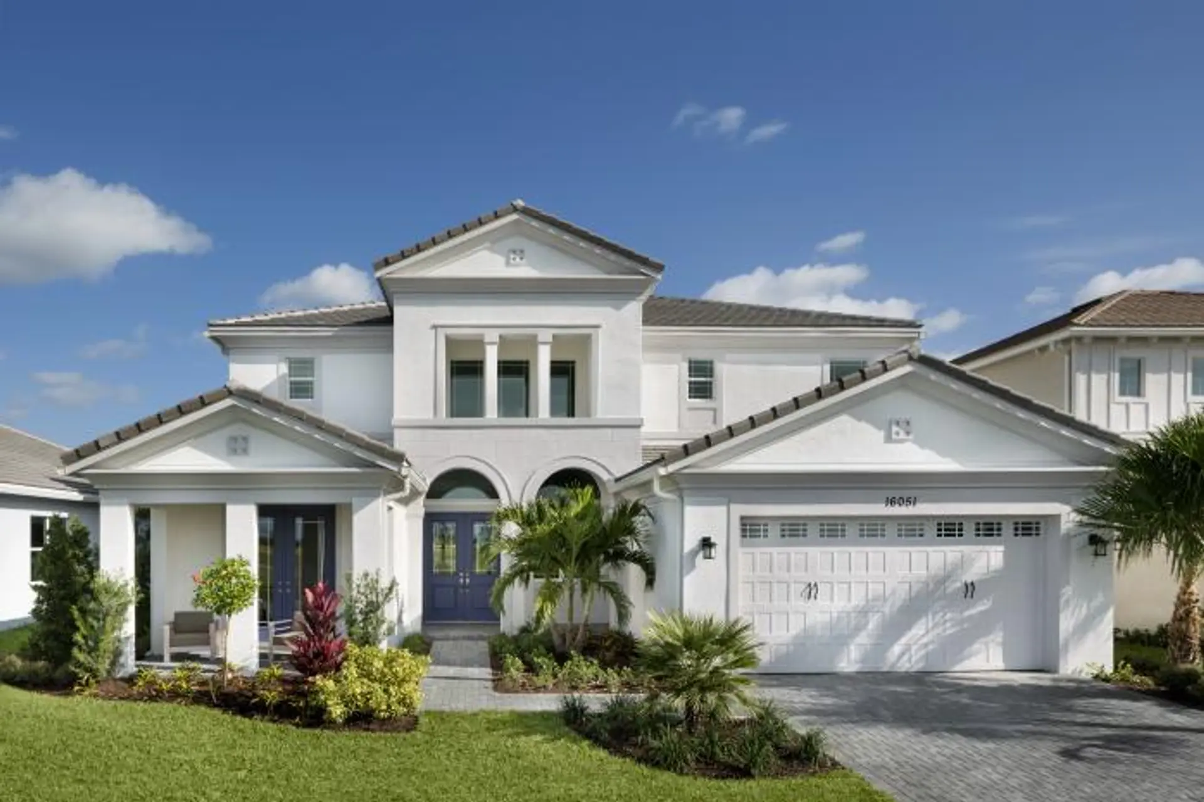
MAIS DO QUE UMA COMUNIDADE. A NOVA CIDADE DA FLÓRIDA. Totalmente nova desde a base, Westlake é a nova cidade da Flórida – livre para celebrar o melhor de hoje e projetada com um pensamento inovador e ambicioso para abraçar todas as possibilidades do amanhã. Vencedora de prêmios como incorporadora e construtora, a Minto Communities começou com uma folha em branco e desenvolveu um plano cuidadosamente elaborado que inclui bairros acolhedores, lazer incomparável, um Town Center vibrante e, claro, as premiadas casas Minto. Venha conhecer 6 casas modelo e nosso novo Centro de Vendas de 9.000 pés quadrados, de última geração, com displays interativos, um café, uma brinquedoteca e um centro de design de interiores. Prepare-se para as aventuras sem fim da Vida em Movimento em Westlake!
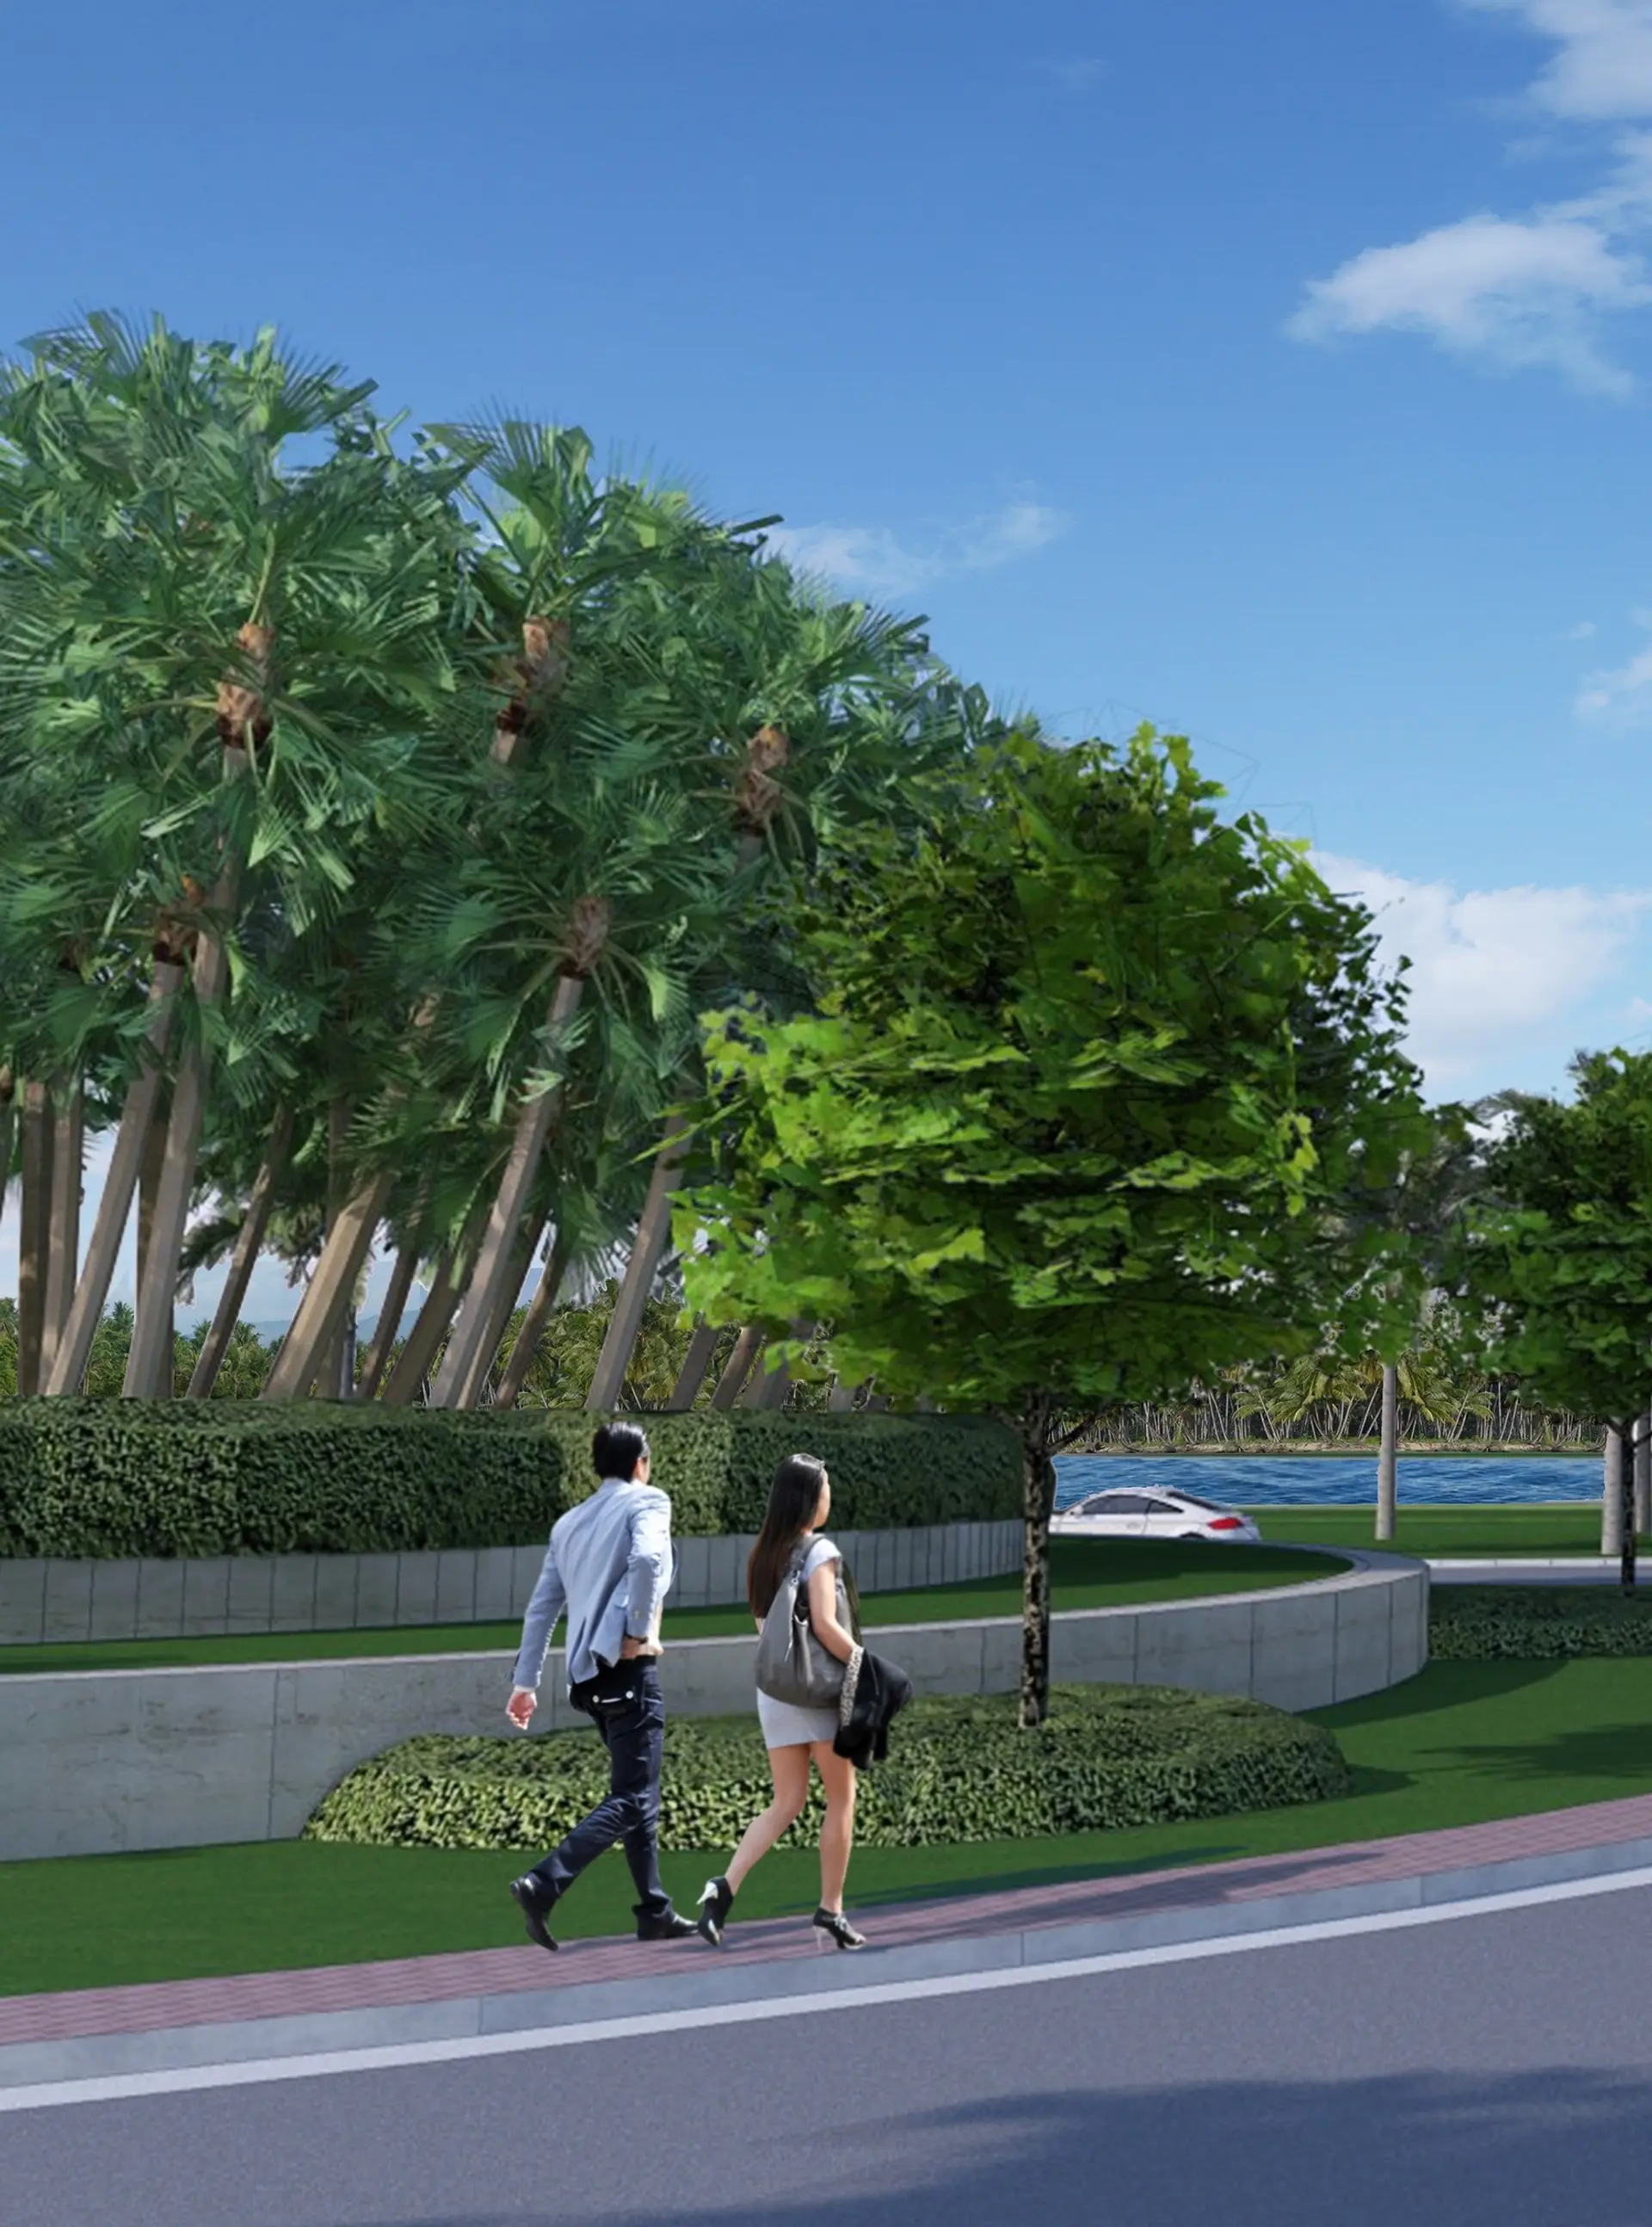
Key Building Details
$332K – $520K
148.2
1,921–4,320 ft²
336
2
Cronograma de Depósito
5% deposit due at signing with in house lender
30% if not using lender
Gallery
Westlake by Minto Communities
Legal Disclaimer
Images are for illustration purposes only and may not reflect the actual finished product.
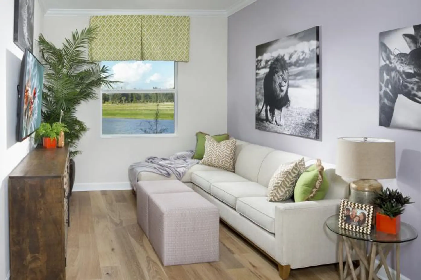
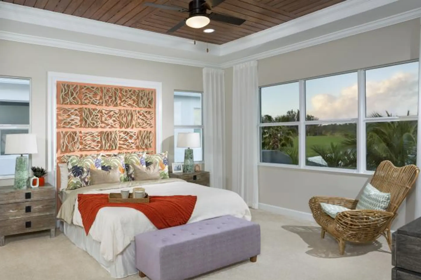
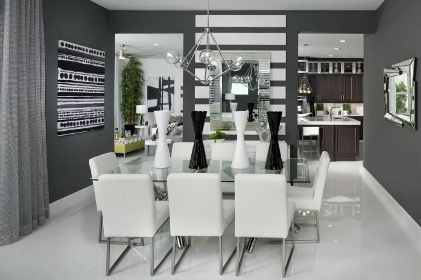
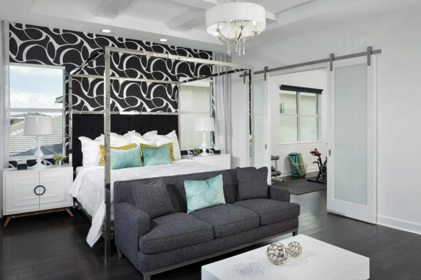

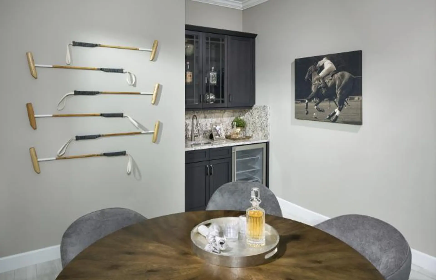
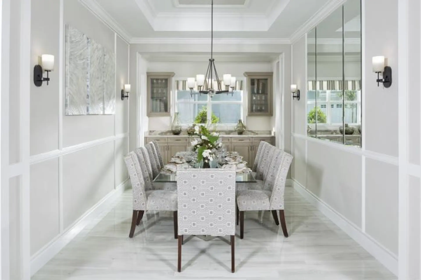
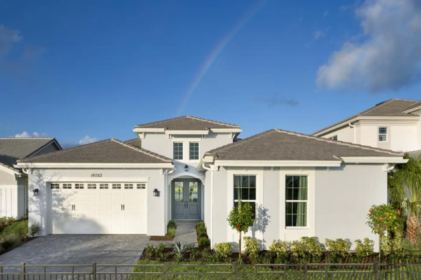
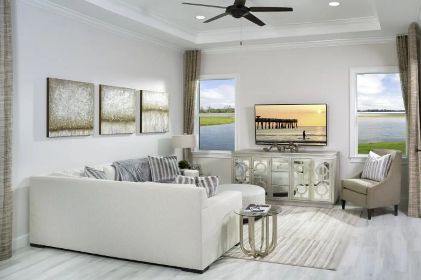
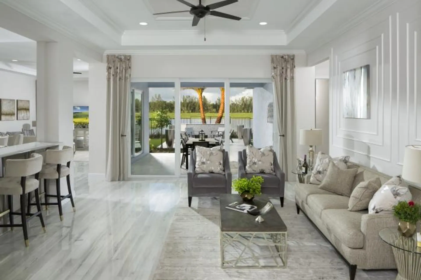
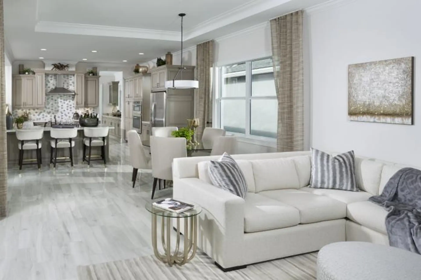
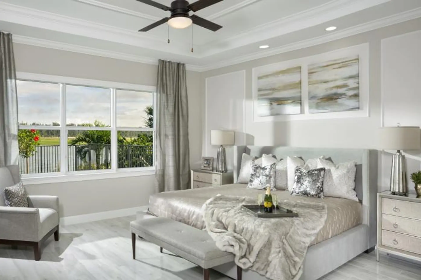
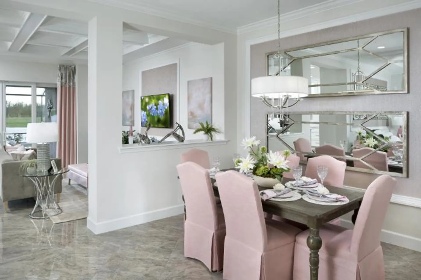
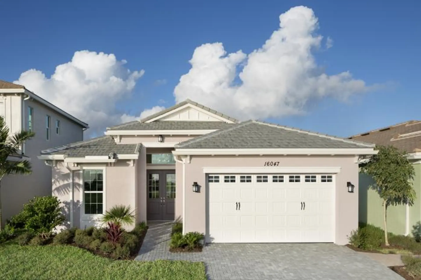
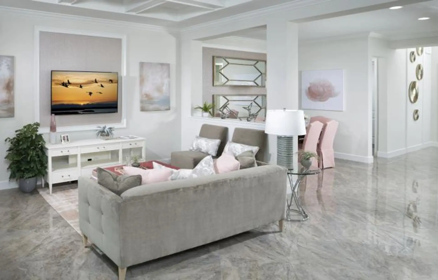
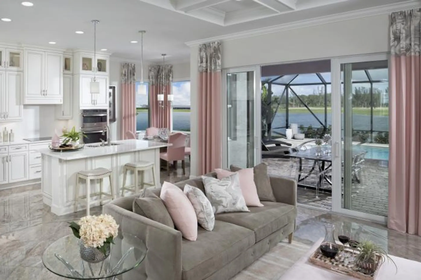
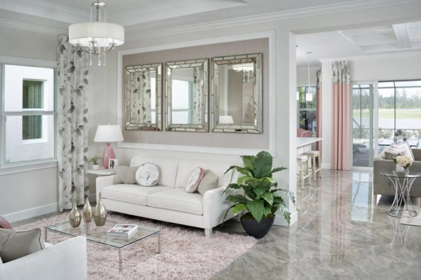
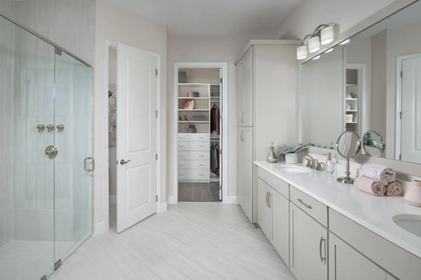
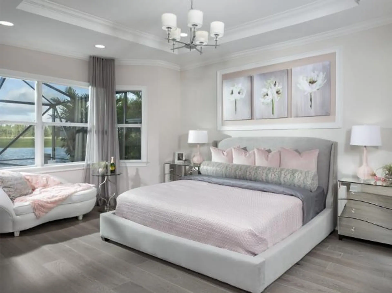
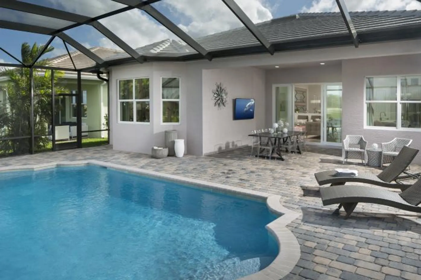
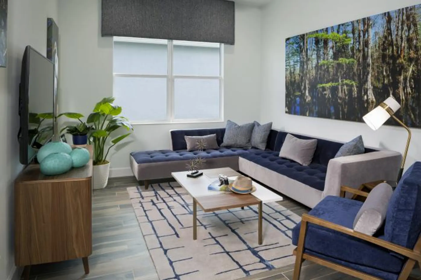
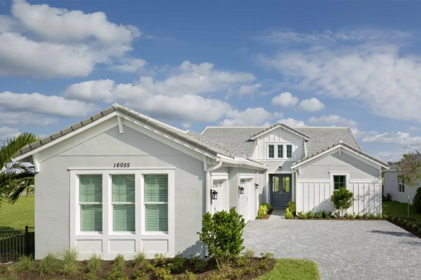
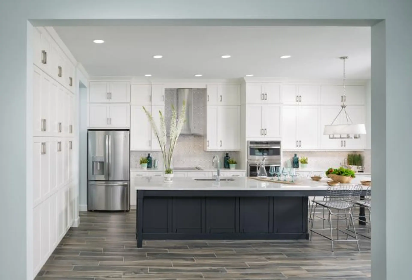
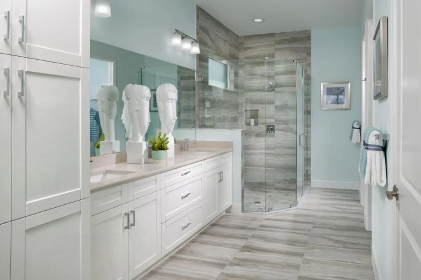

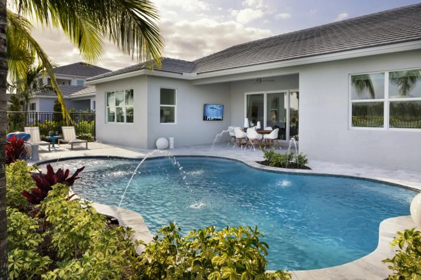
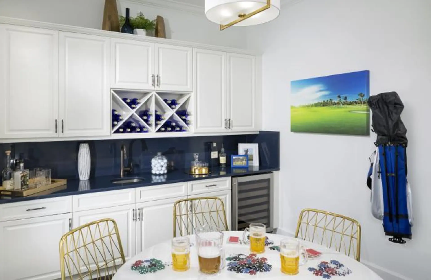
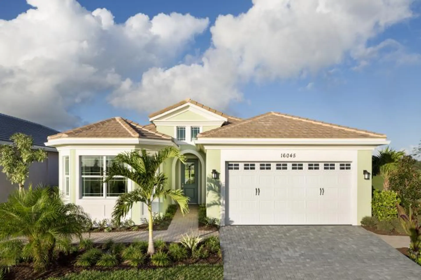
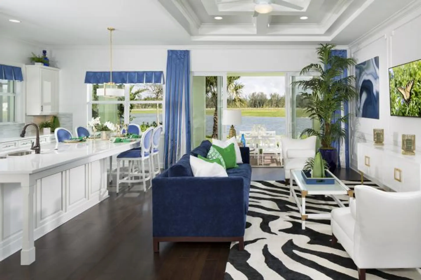
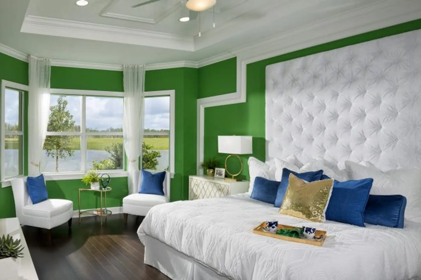
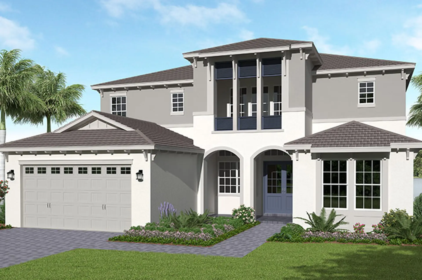


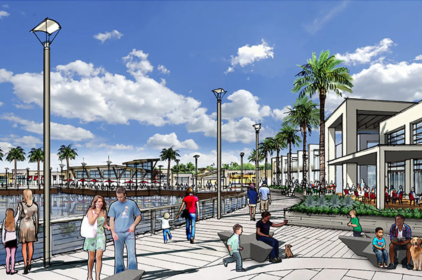

luzes
Westlake by Minto Communities
- 2- and 3-car garages with automatic opener and transmitters (per plan)
- Dramatic 10' ceiling heights on first floor (per plan)
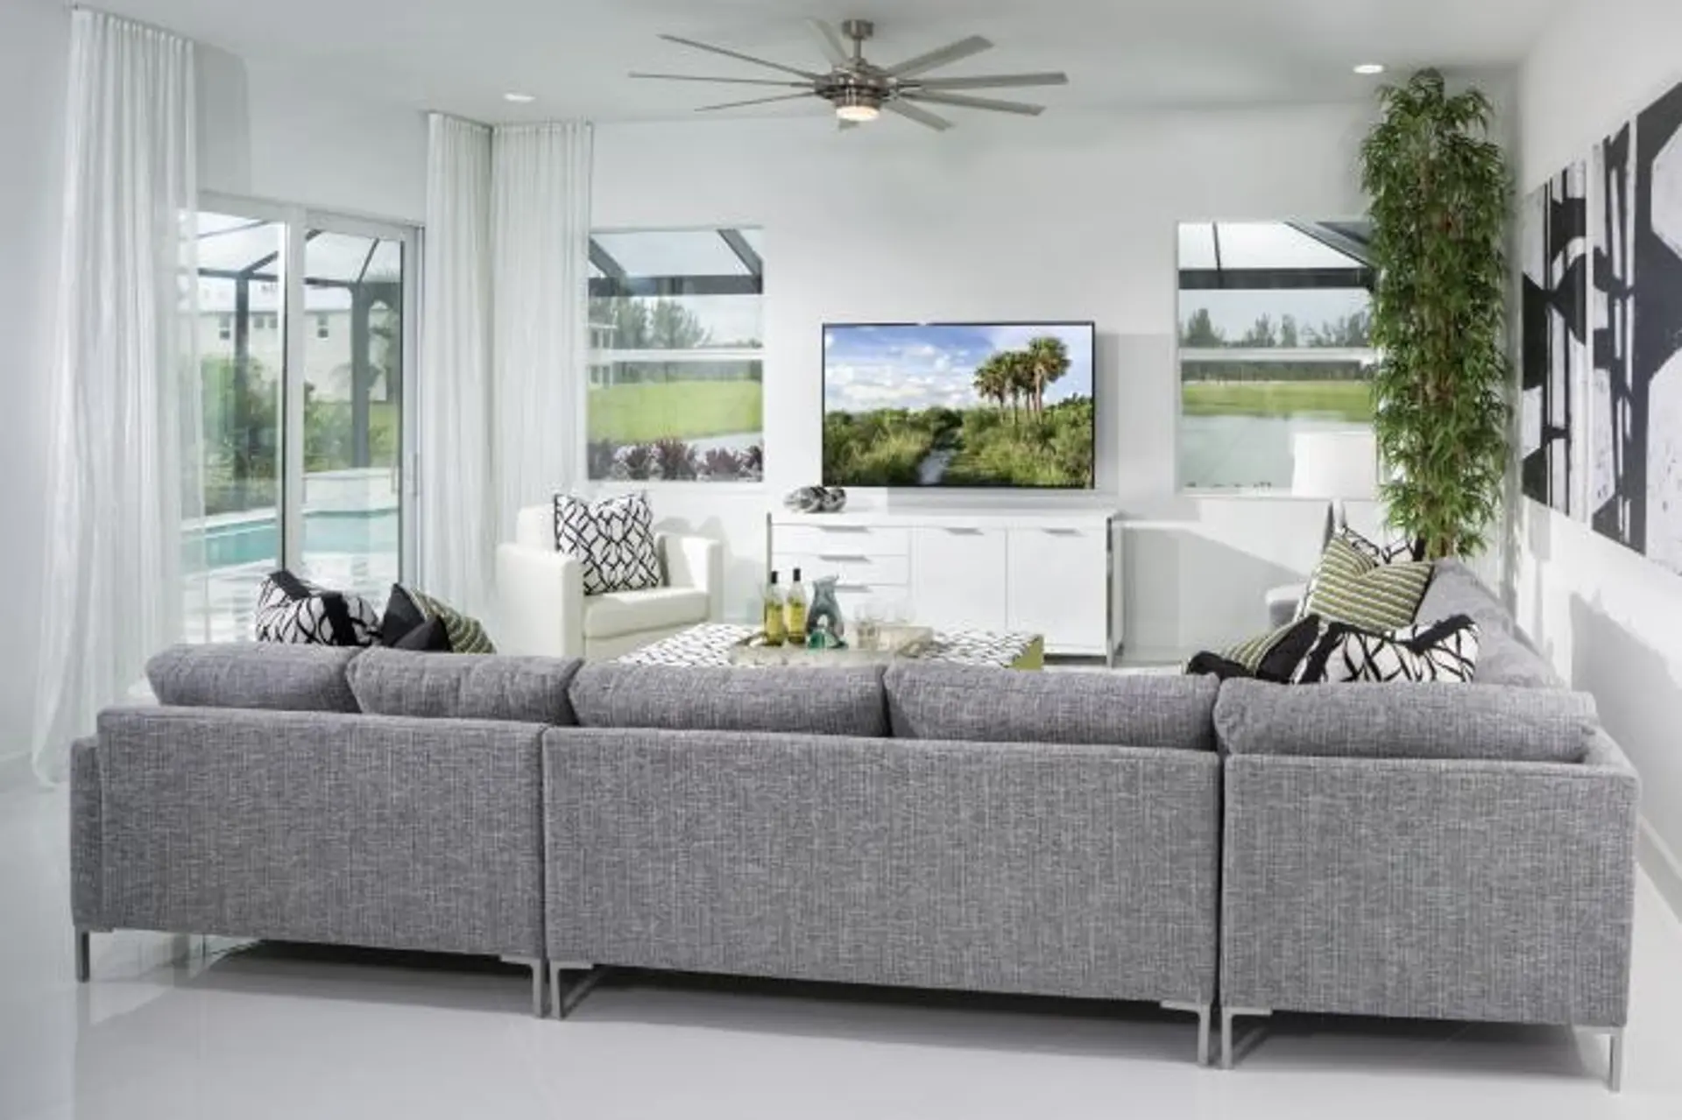
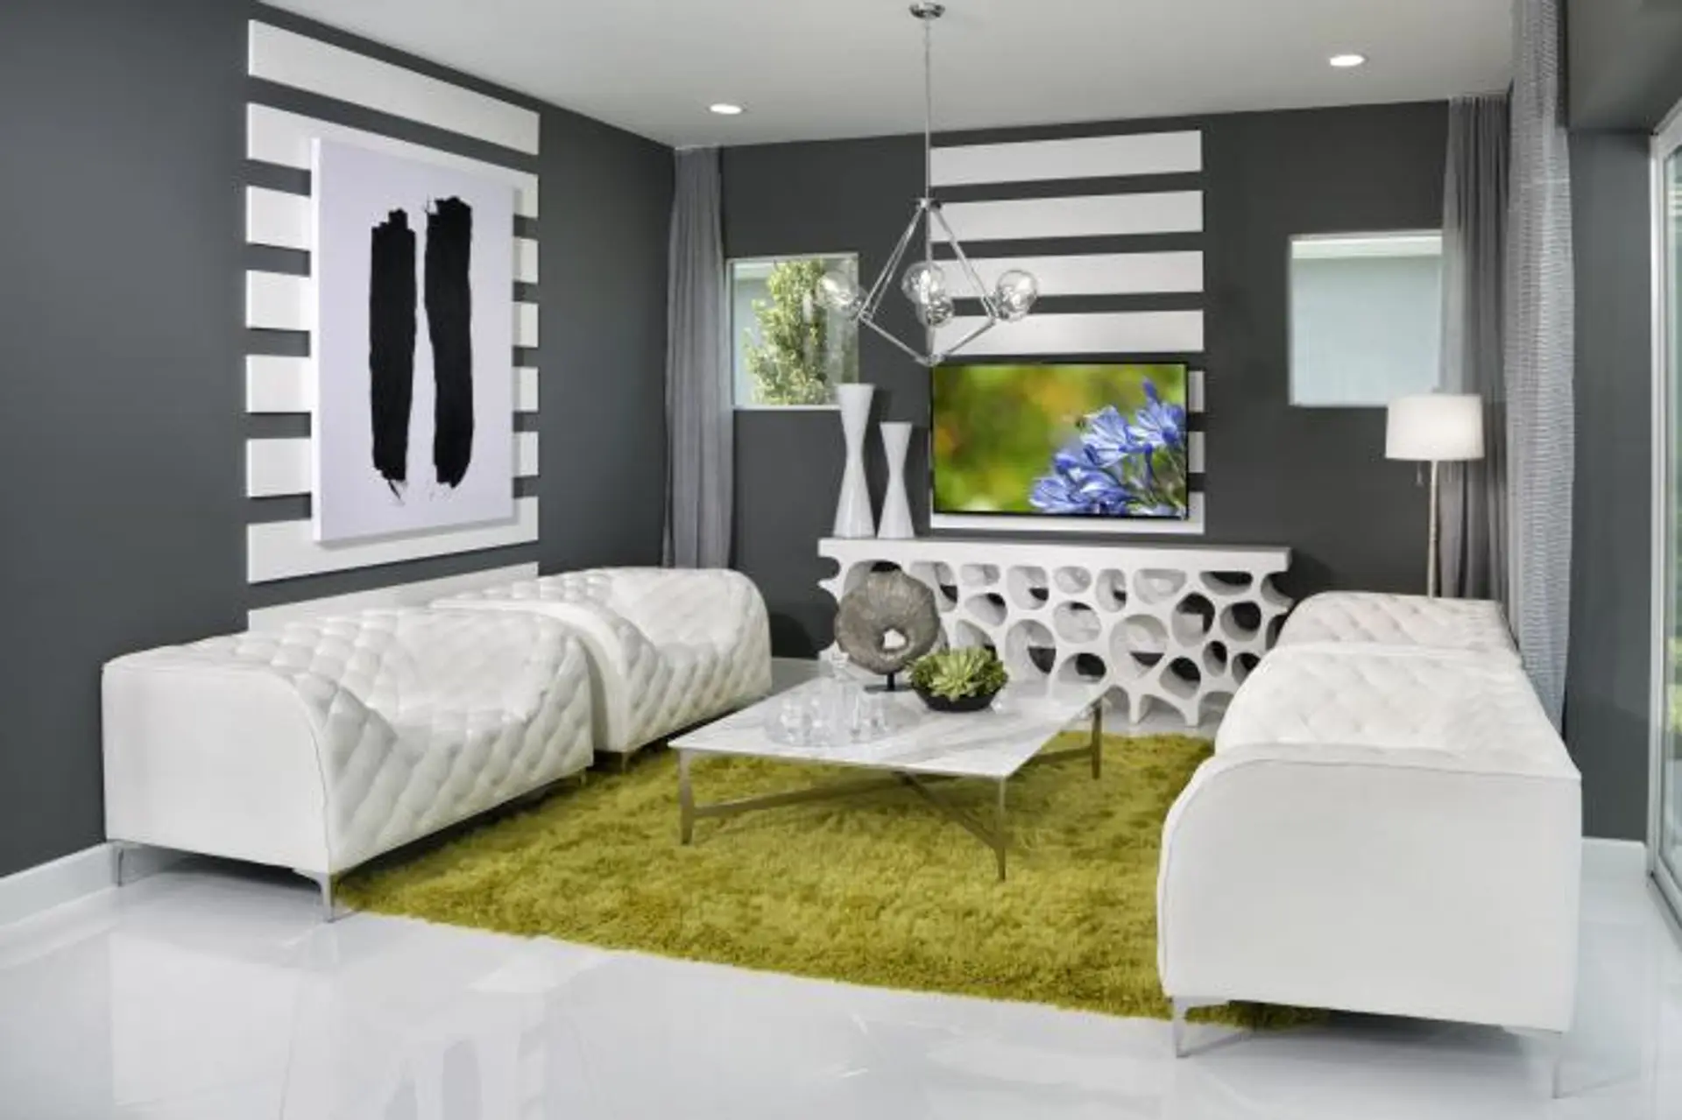
- 18" Mohawk® ceramic tile throughout all main living areas
- GE Energy Star® washer & GE high capacity dryer
- High speed structured wiring network-certified Cat-5E data lines and RG-6 quad shield coaxial cable
- Mohawk® stain-resistant, environmentally friendly low VOC carpeting with high performance carpet cushion
- Knockdown textured drywall finish on ceilings
- Light orange peel finish on interior walls
- Premium high quality interior latex paint – low volatile organic compound (VOC) on walls and low VOC semi-gloss
- Decora-style rocker switches
- 2-panel interior doors
- Schlage® lever hardware on all interior doors for ease of opening
- Sculpted decorative baseboard and casing
- Air-conditioned walk-in closets
- Solid surface window sills
- Pre-wired for cable TV and ceiling fans in family/ great room & bedrooms per plan. Pre-wired for telephone in kitchen, master bedrooms, den and family room (per plan)
- Ventilated closet shelving
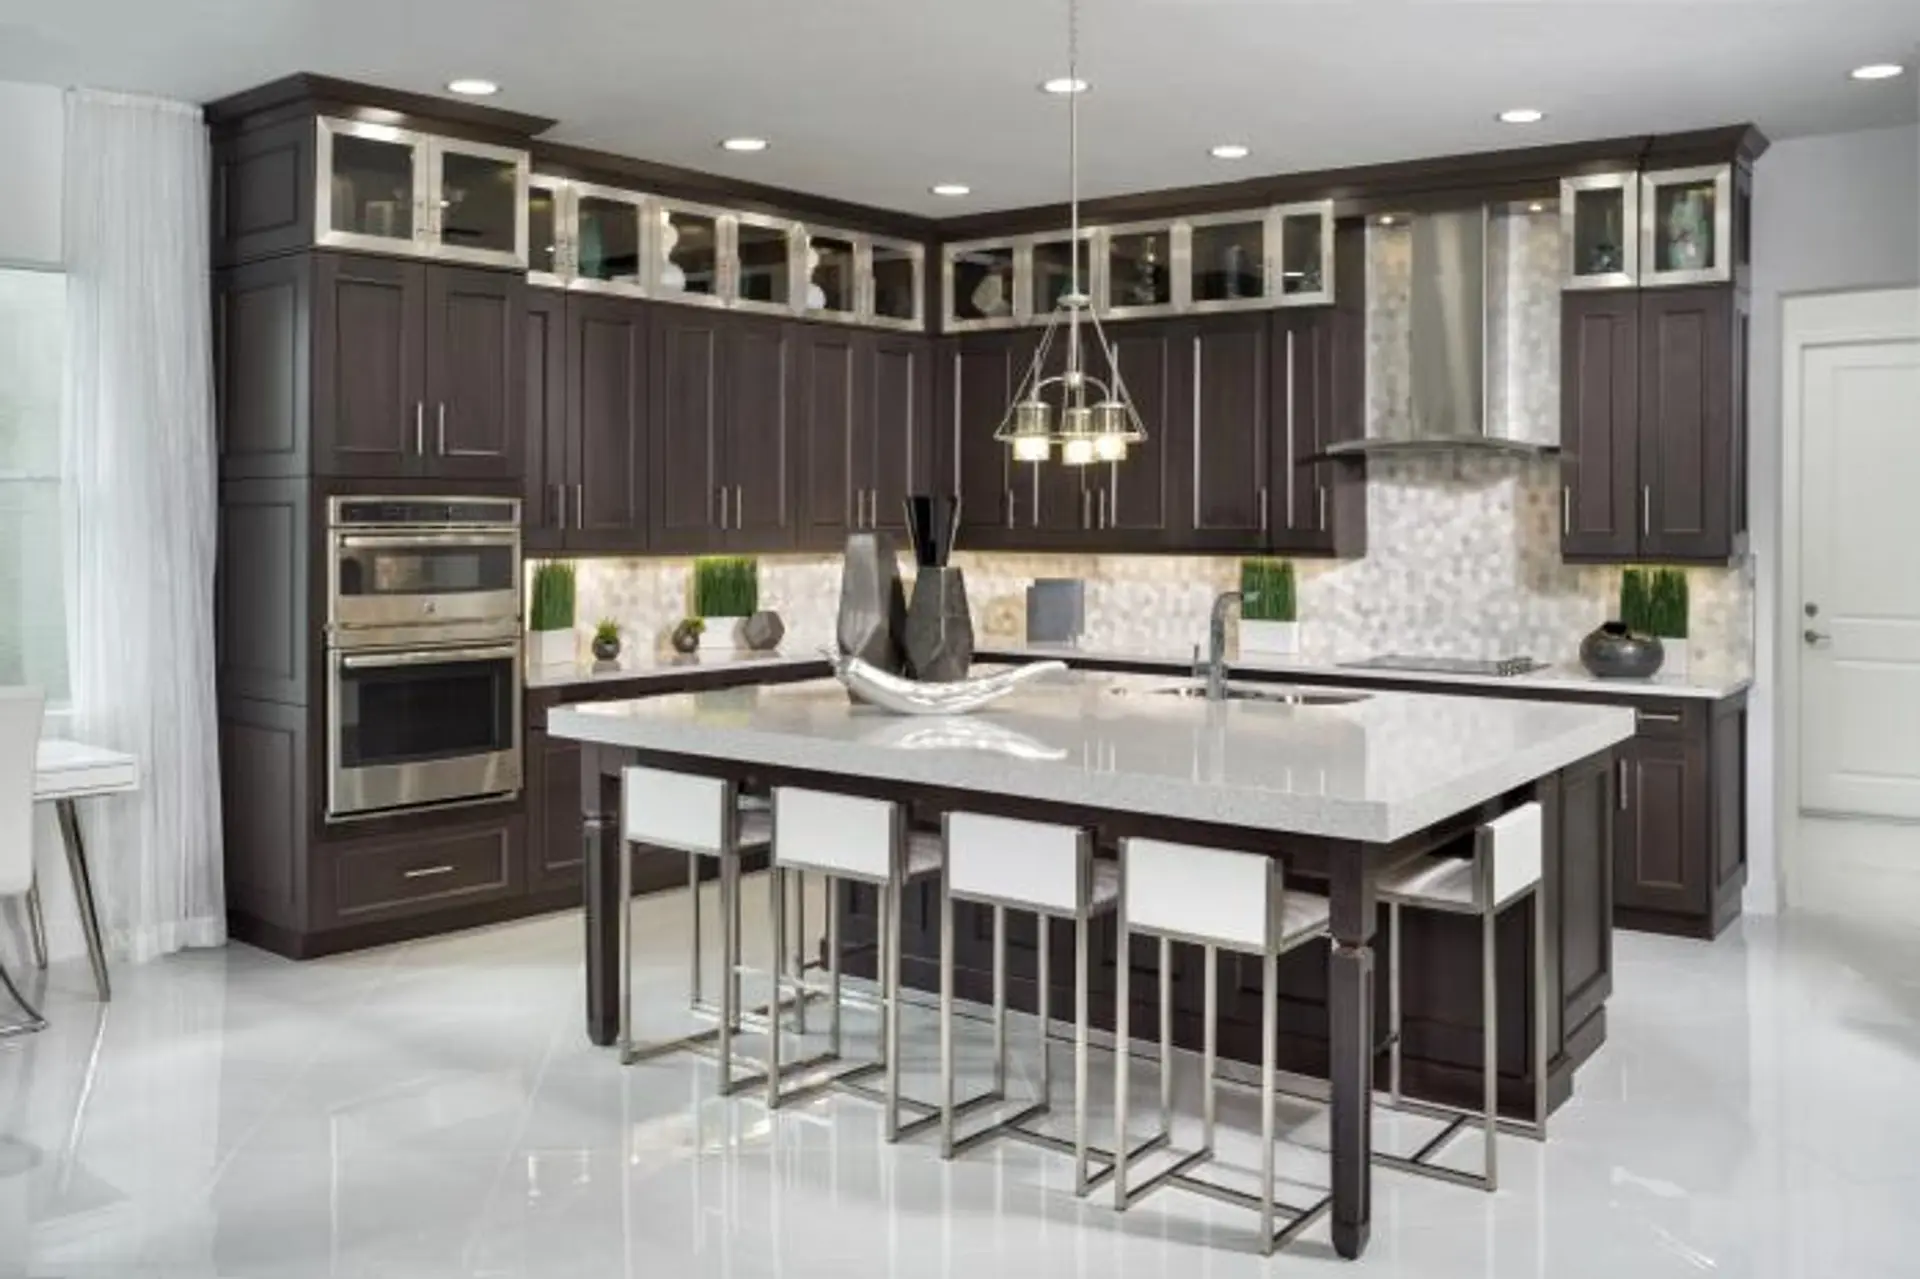
- Granite countertops with a 4" backsplash
- Wood cabinet doors with recessed panel
- Cabinet refrigerator enclosure