



开发人员
5333 Collins Acquisitions, LP
建筑师
OMA - Office of Metropolitan Architecture
室内设计
Tara Bernerd & Partners
About
The Perigon
5333 Collins Avenue, Miami Beach, FL
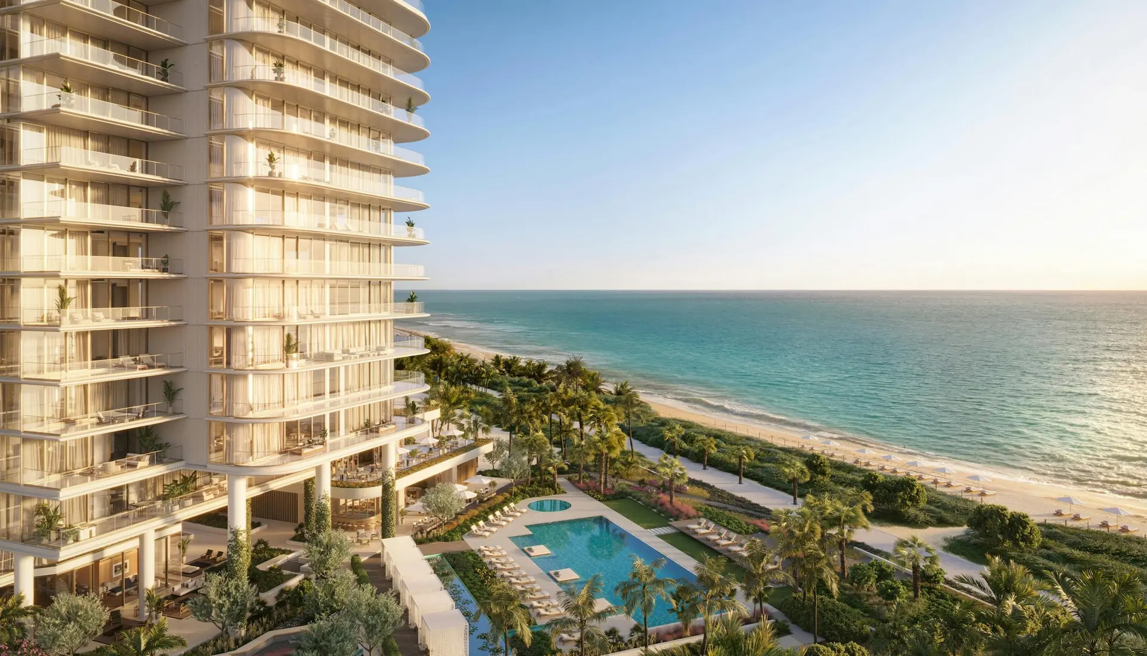
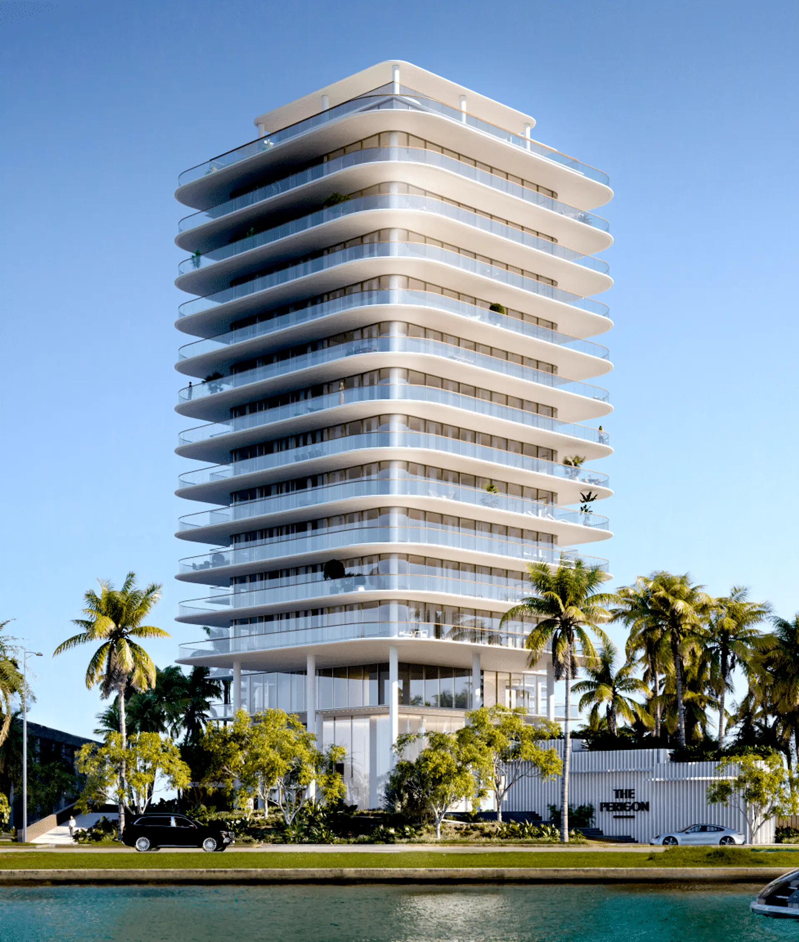
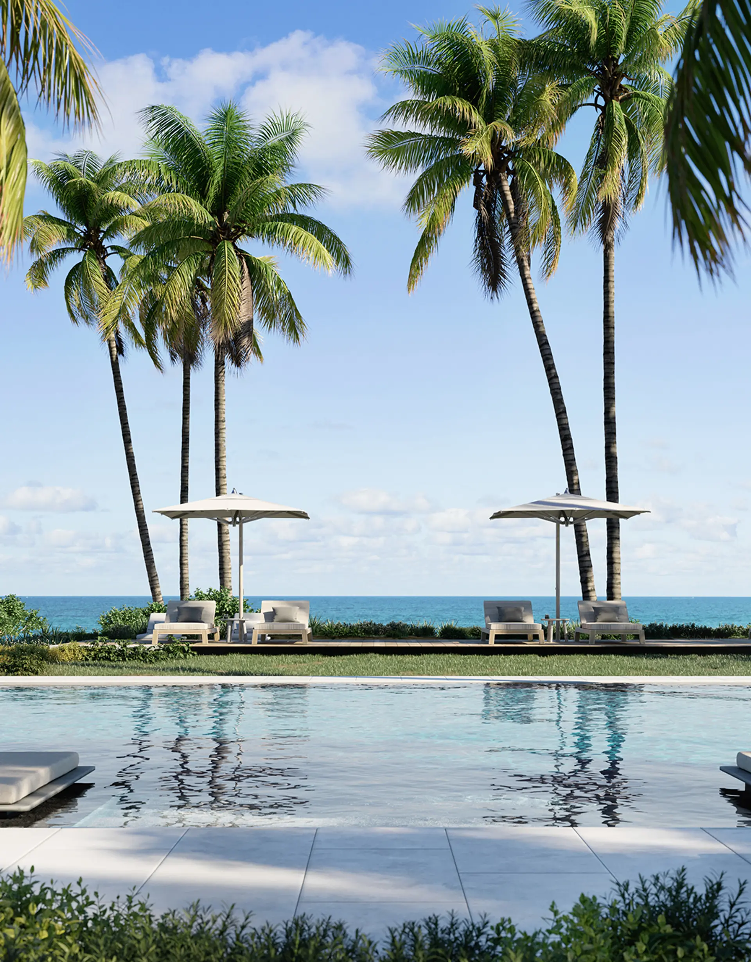
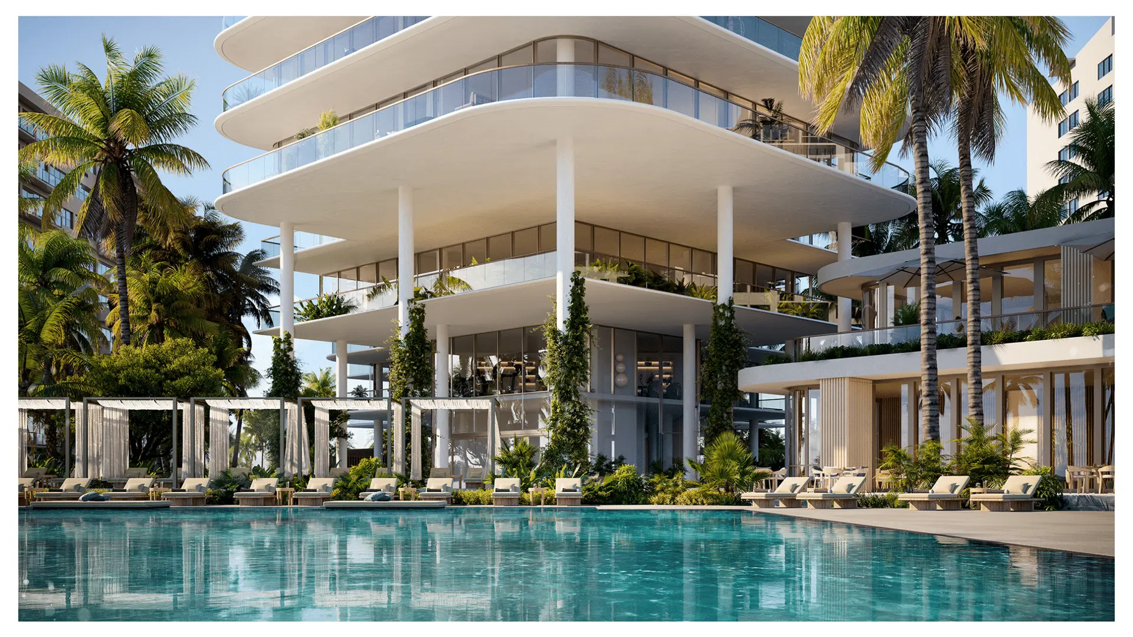
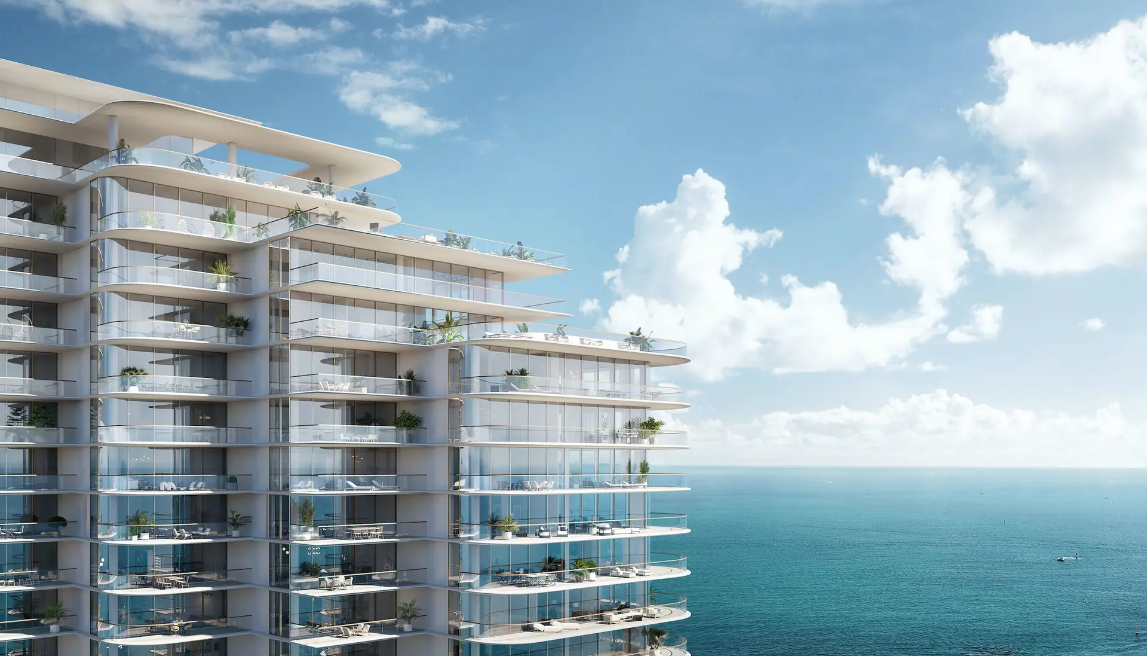
Designed by OMA, founded by Rem Koolhaas Situated on a tranquil stretch of pristine sands, The Perigon’s distinguished façade of cascading lines will rise high above the storied shores of Miami Beach. Panoramic views overlook the soothing tides of the Atlantic, the outstanding waters of Biscayne Bay, and the illustrious Miami skyline. Led by OMA New York Partner Jason Long, the architecture was designed as a series of “towers,” rotated to orient and enhance views from all residences toward the Atlantic Ocean, while also optimizing views of Biscayne Bay and the Miami skyline overlooking Miami Beach.
Key Building Details
$4M – $40M
$2 per Square foot
2,100–6,700 ft²
73
18
存款时间表
10% at reservation
10% at contract
10% 180 days from groundbreaking (August)
10% at rooftop.
Gallery
The Perigon
Legal Disclaimer
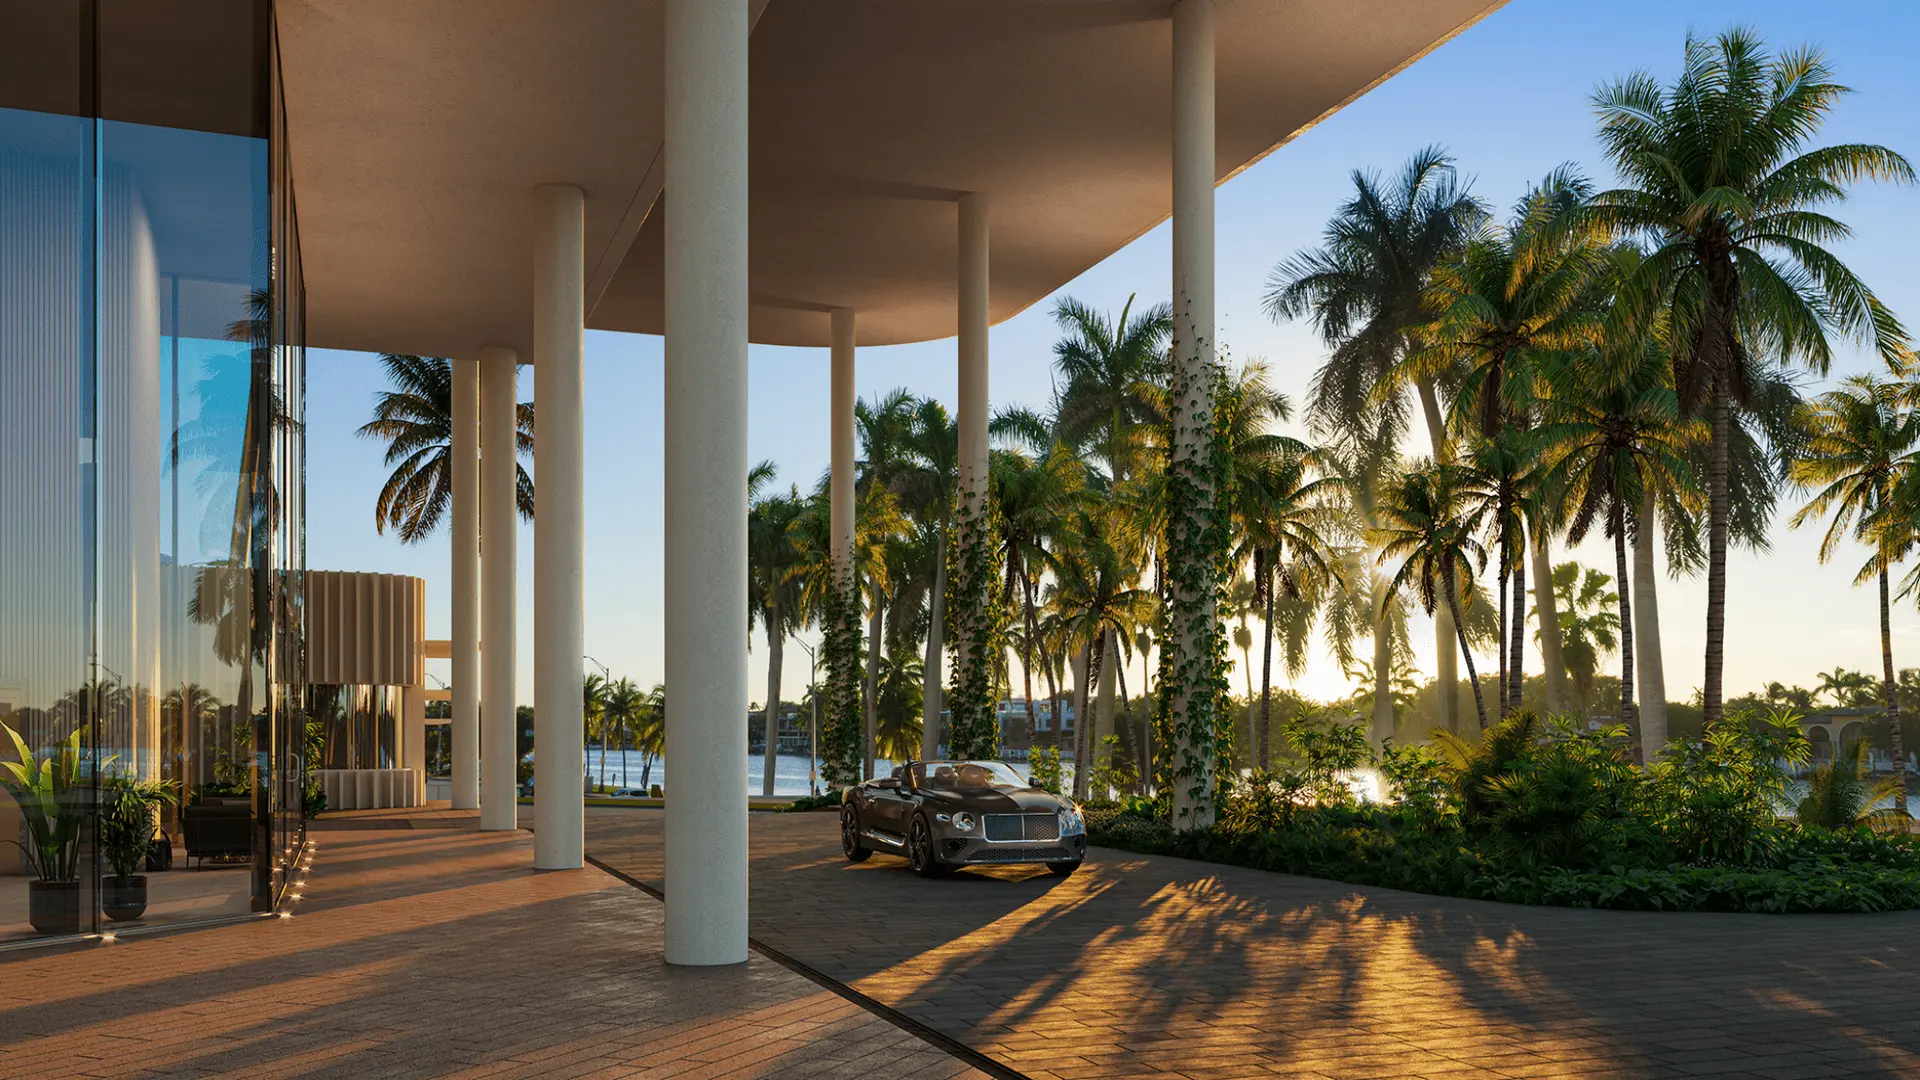
Images are for illustration purposes only and may not reflect the actual finished product.

强调
The Perigon
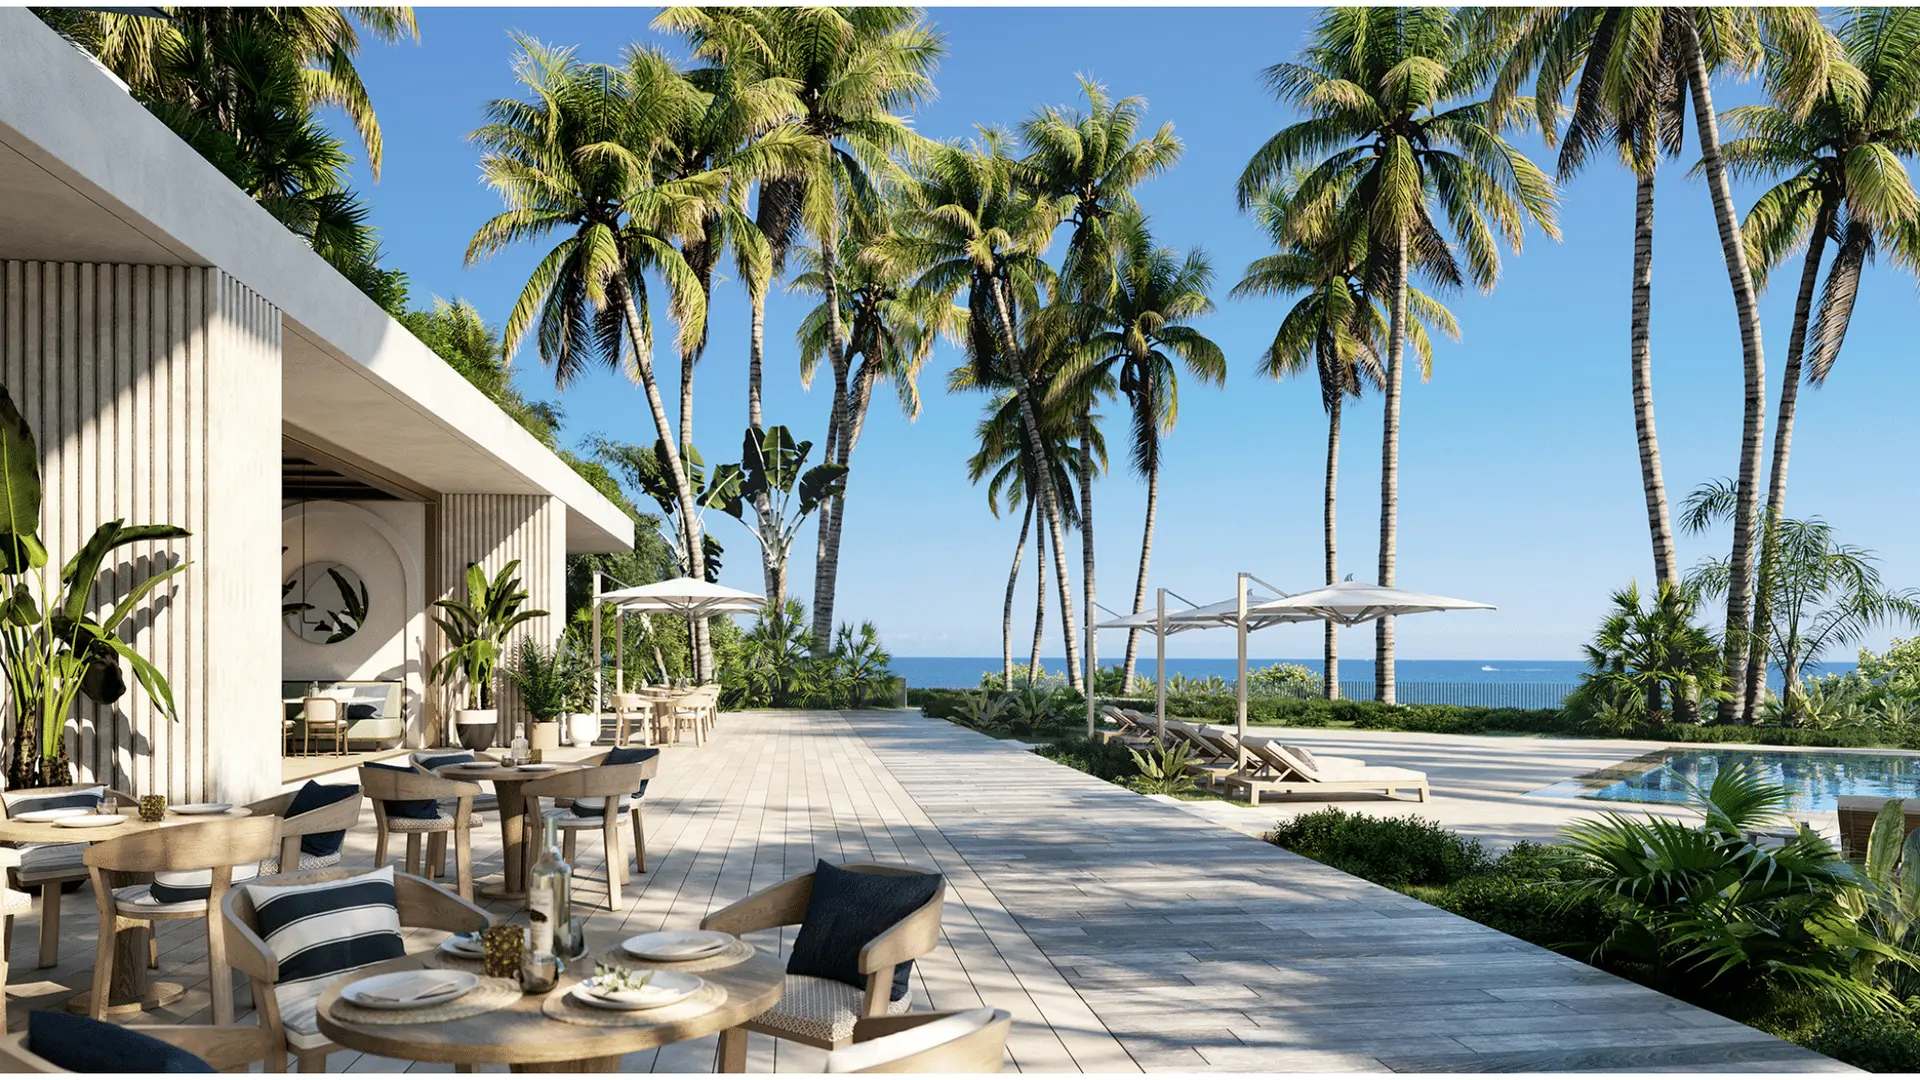
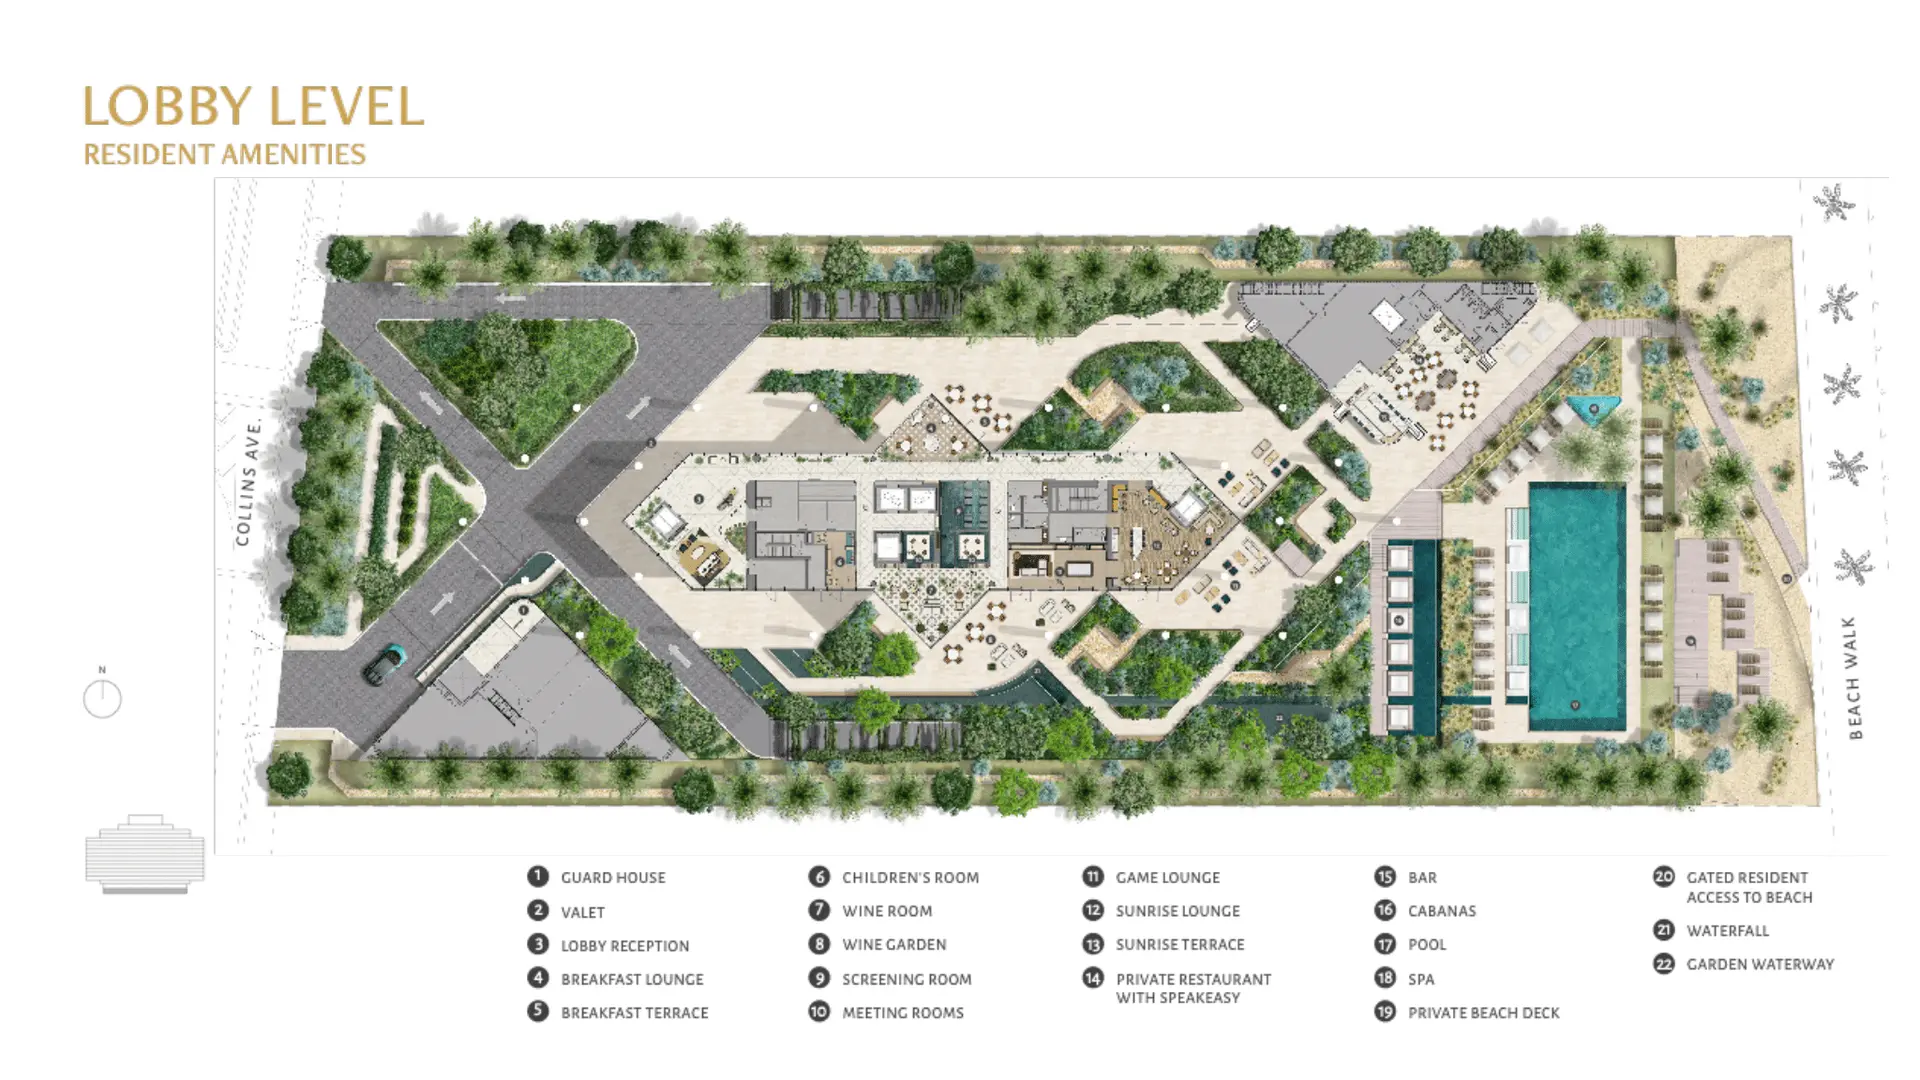
- Signature oceanfront restaurant by a celebrated chef exclusive to residents
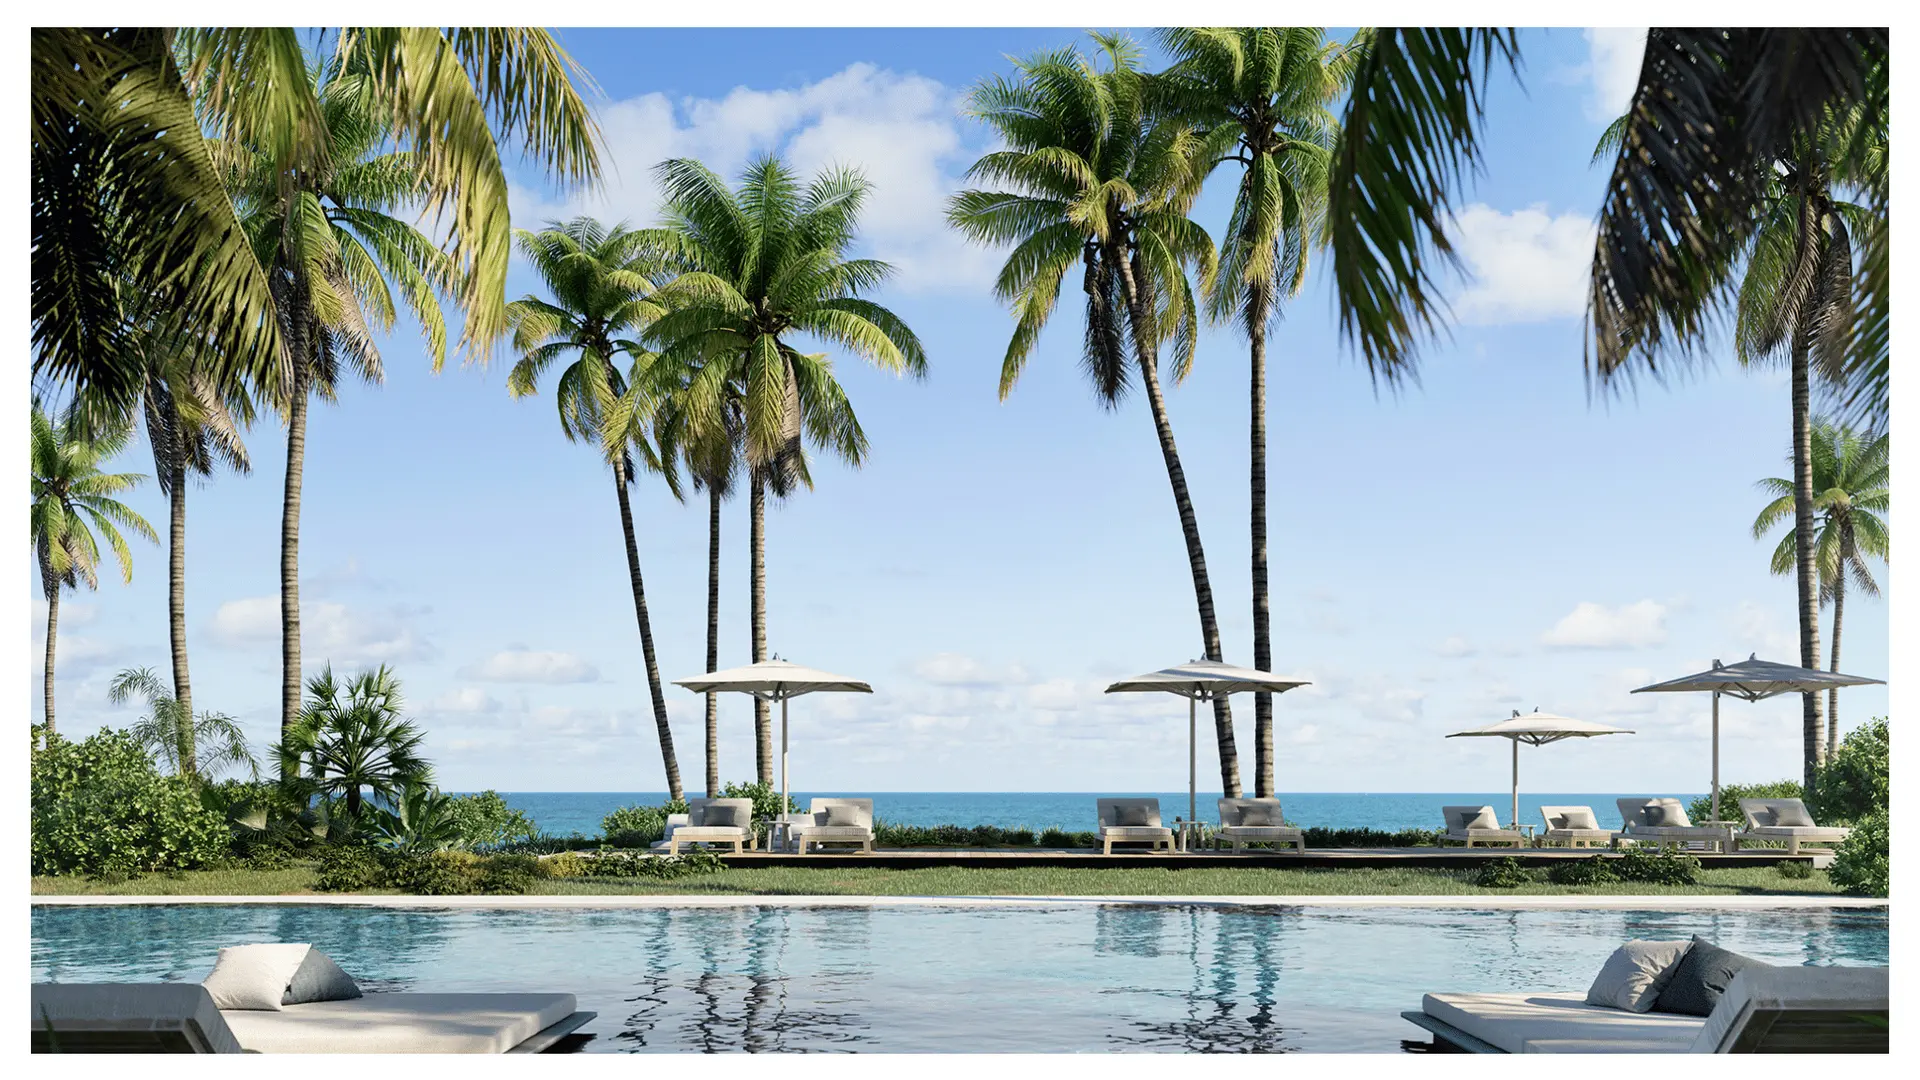
- Beachside swimming pool and outdoor spa with Sunbeds and cabanas
- Pool and beachside food and beverage service
- Direct entry to the dedicated beach, equipped with lounge chairs, umbrellas and service
- Sprawling conservatory offering daily breakfast bar
- Stylish cocktail lounge and speakeasy
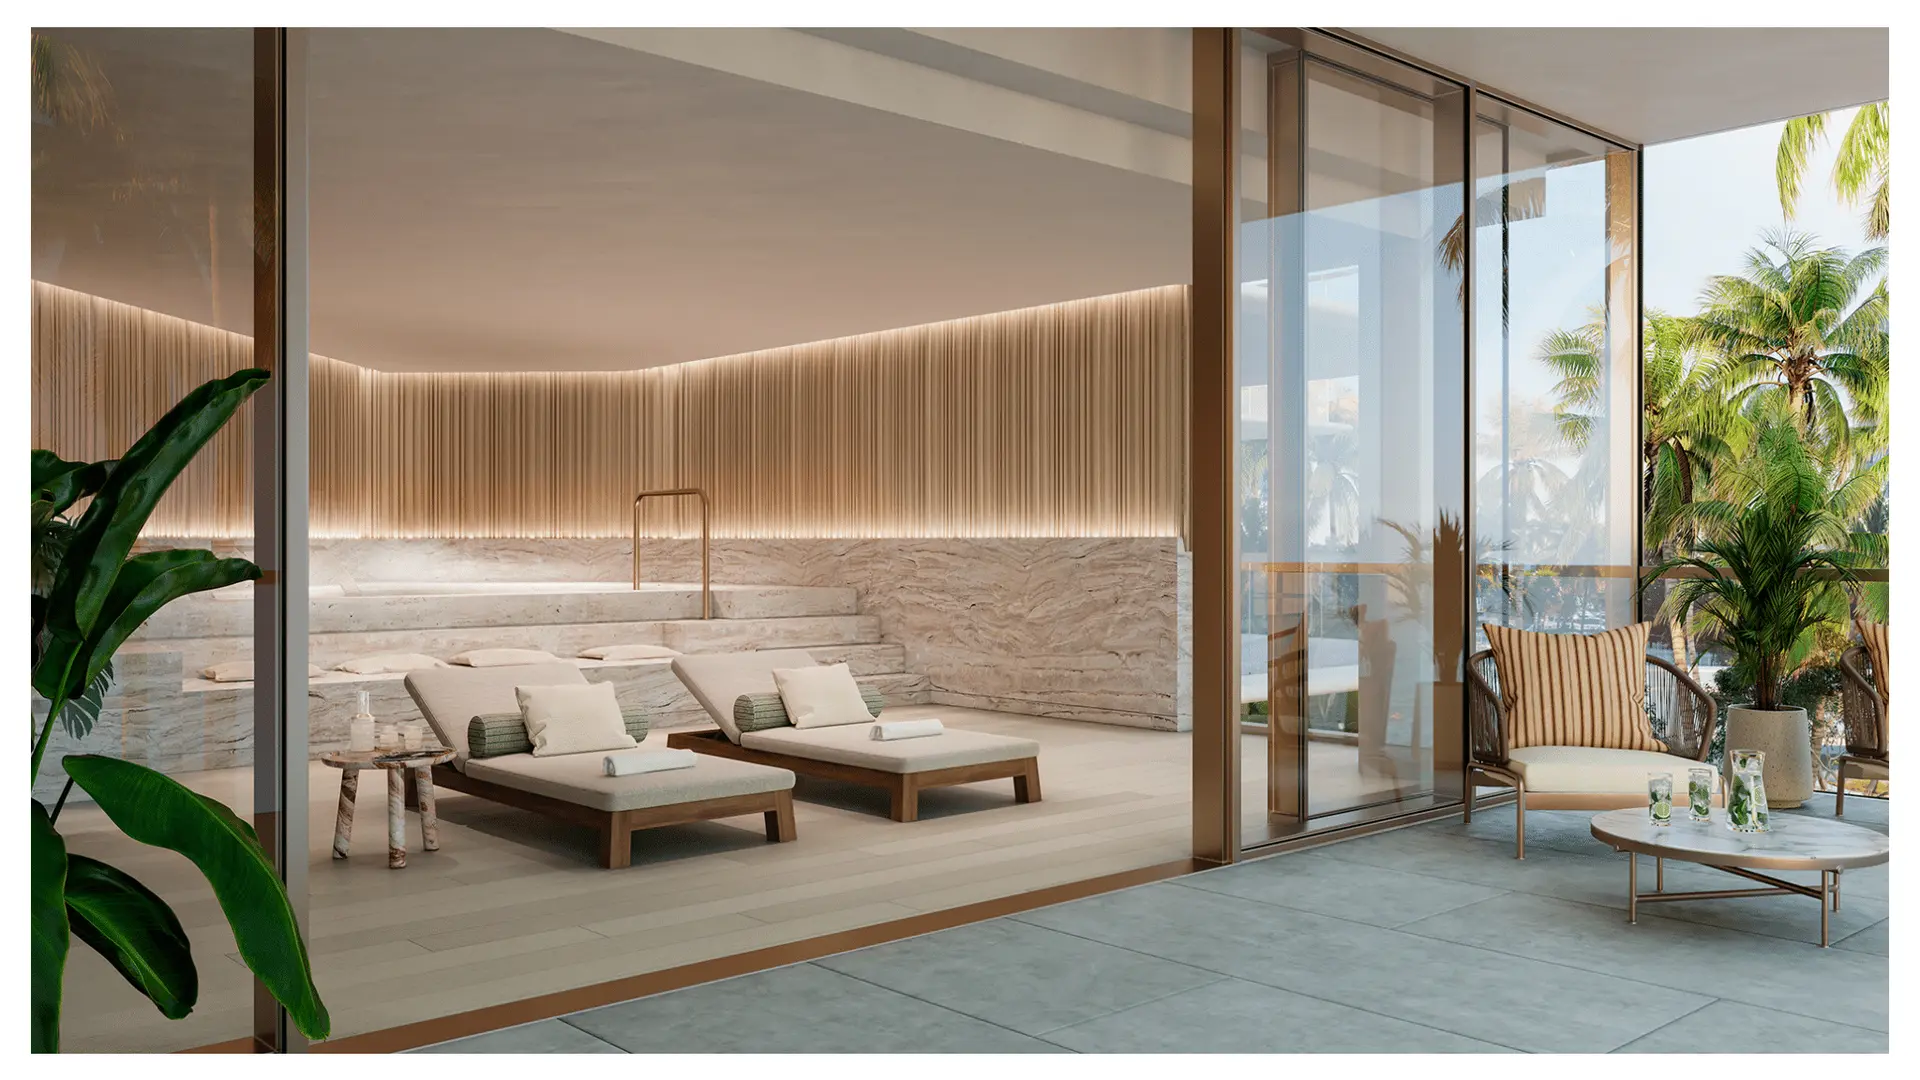
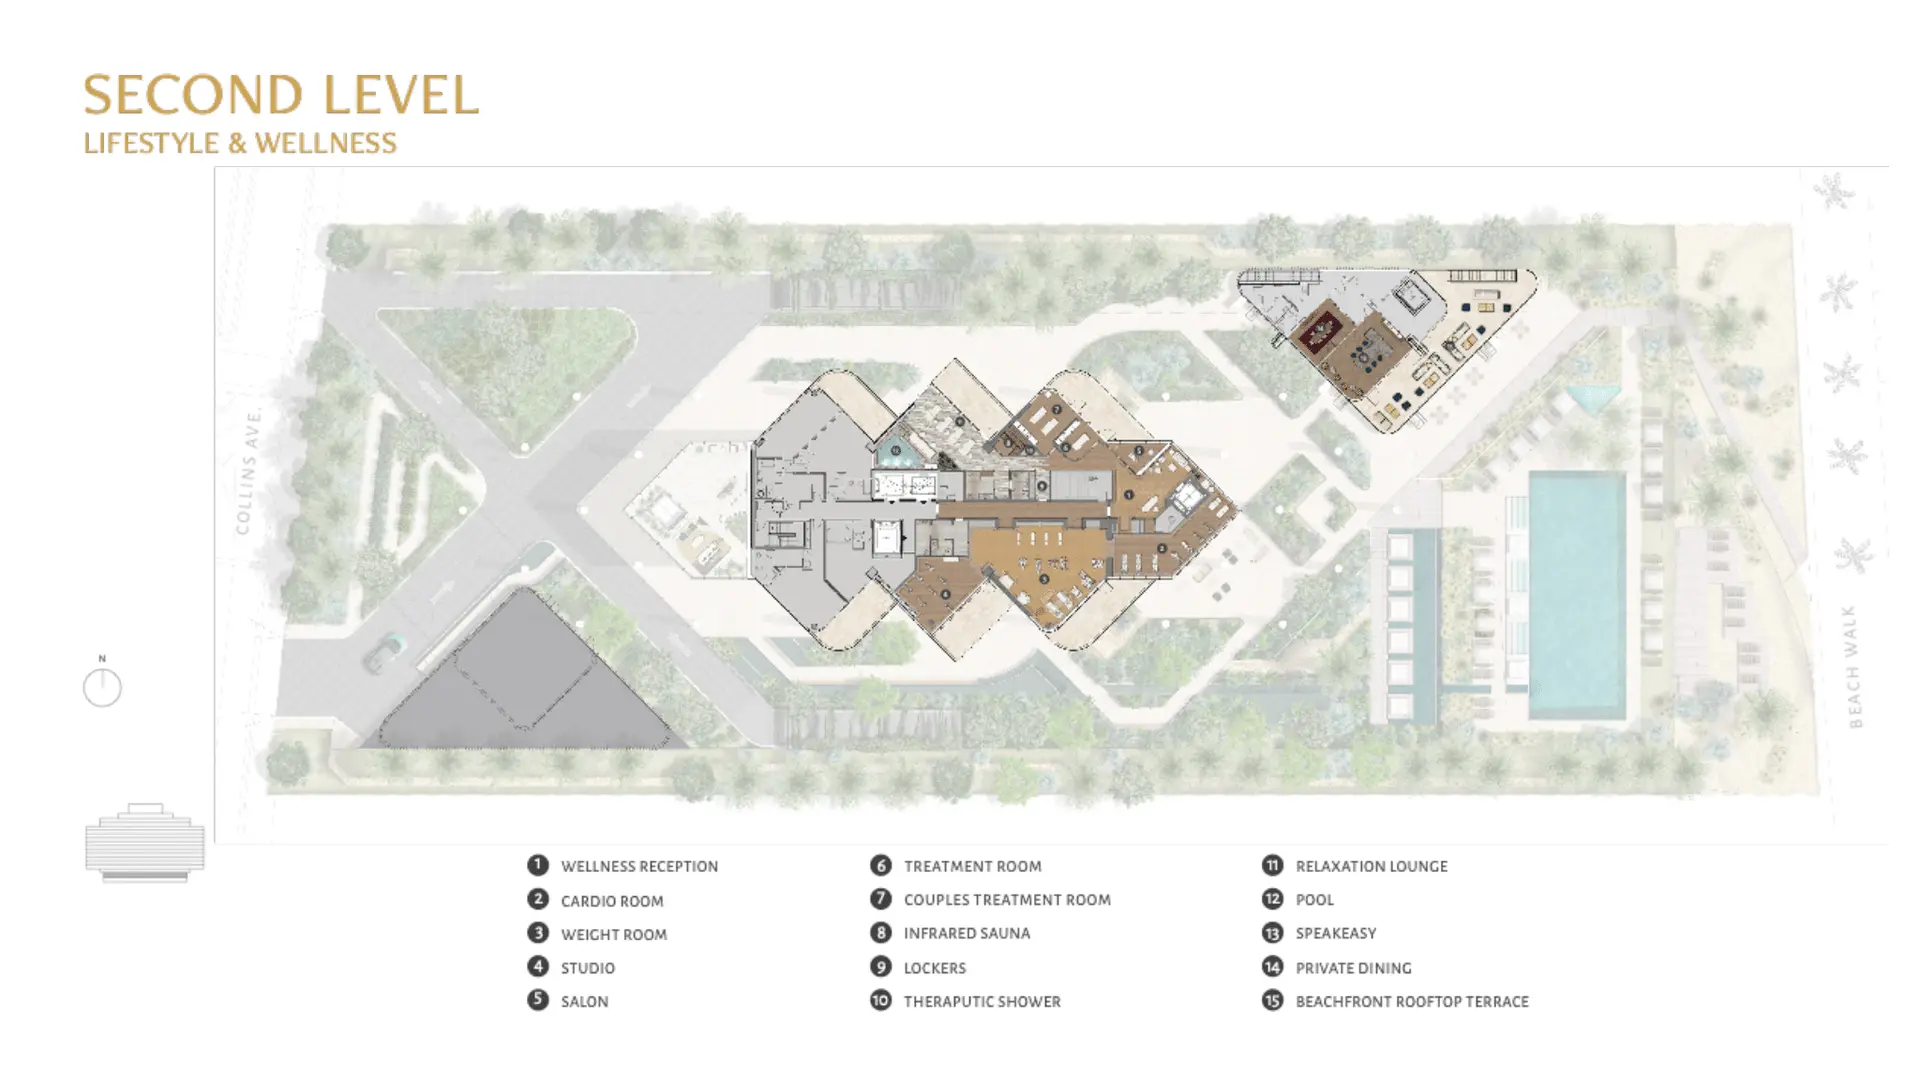
- Private spa with sauna and treatment rooms
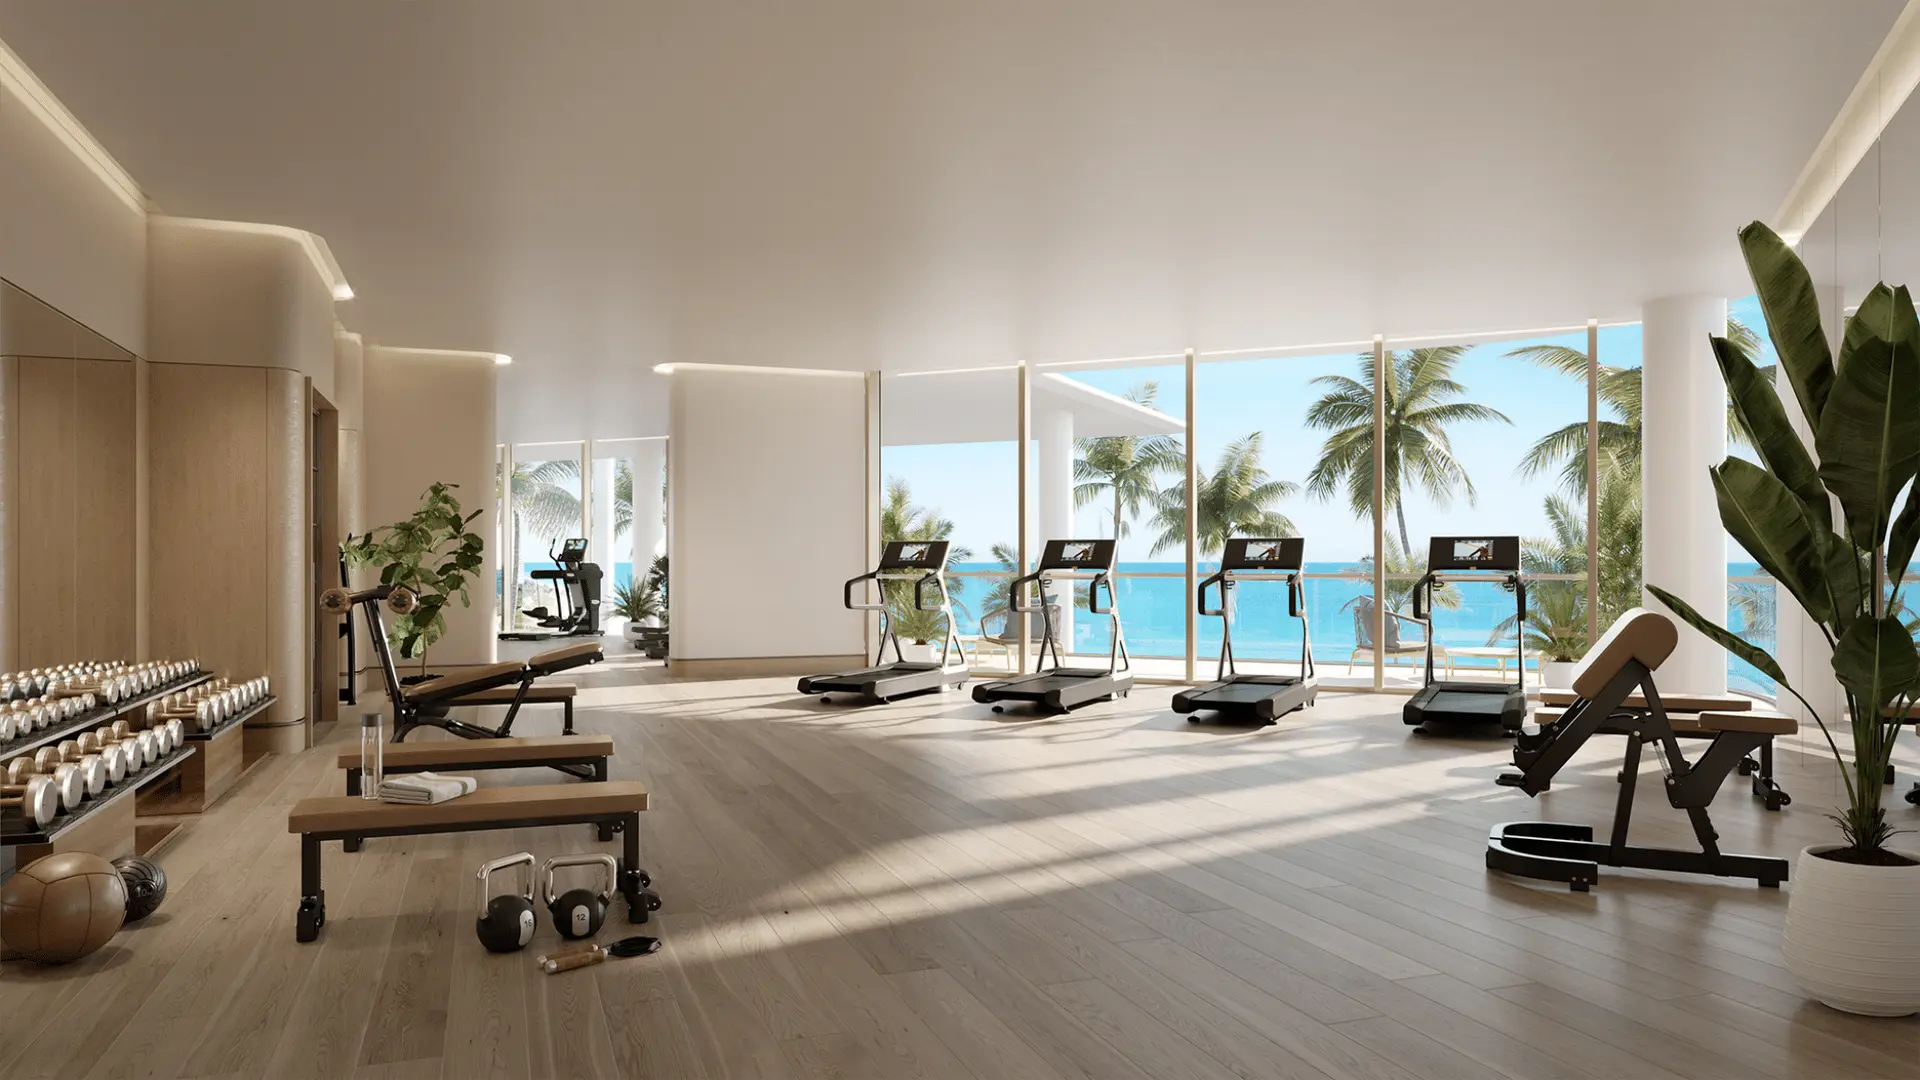
- State-of-the-art fitness center with high-impact training room overlooking the Atlantic Ocean
- Private salon for personalized beauty services
- Screening room
- Imaginative children’s playroom
- Intimate garden and meditation lounge areas overlooking the Atlantic
- Bicycle storage
- SERVICES
- Residential butler
- Dedicated lifestyle concierge
- 24-hour security and valet service
- House car
- On-site general manager
- In-residence dining and catering from signature on-site restaurant
- RESIDENCE FEATURES
- Direct, private elevator entry to each residence
- Gracious 10-foot ceilings with floor-to-ceiling windows
- Private 10- to 12-foot-deep terraces designed to provide direct views of the Atlantic from every residence
- Expansive living, dining, and entertaining area accented with linear cove lighting
- ustom Italian kitchens designed by Tara Bernerd & Partners featuring honed marble countertops, backsplash, and island
- Sub-Zero Wolf Appliance Suite
- Primary bathrooms feature natural stone flooring and walls, custom bathtub, bespoke mirrors and light fixtures
- Walk-in wardrobes in each bedroom
Available Listings
The Perigon
| Unit | 价钱 | MLS # | Beds | Baths | Sqft | Date Listed | |
|---|---|---|---|---|---|---|---|
 | Unit PHW | $37,000,000 | A11564877 | 4 | 7 | 5,685 平方英尺 | 2024年4月9日 |